
BEDS4
BATHS3 full
MLS#26072545
STATUSActive
PROPERTY TYPEResidential - Farm
SCHOOLOak Hill R-I
Property Description
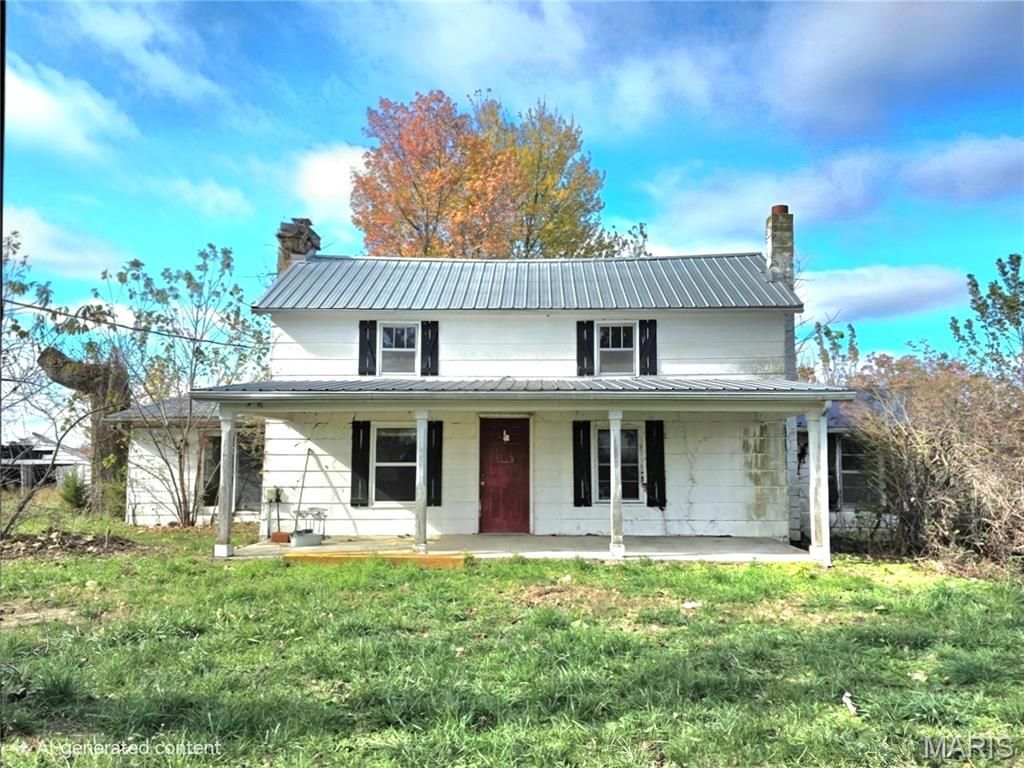
Step back in time with this charming 1883 farmhouse, rich in history, timeless character and possibilities! This 4-bedroom, 3-bath home offer a unique blend of historic appeal and modern updates. Main level features a cozy living room with stone fireplace, spacious primary bedroom with adjoining bath with double vanity, shower, tub and walk-in closet. Dining room, functional kitchen and additional bedroom and full bath complete the main level. Two bedrooms upstairs with walk-in closets and Jack and Jill bathroom. Covered front and back porch perfect for watching the sunrise and sunset! Two car detached carport and expansive yard, ideal for recreation and entertaining. Approximately 80% of this 54.30-acre farm is hayfield/pasture. Perimeter fencing, wet weather creek and pond. Whether you're dreaming of restoring a historic farmhouse, creating a country retreat, this is your chance to own a piece of history and give it a new chapter. Located near Salem, with a short drive to local amenities.
Property Features
Property Type: Residential - Farm
Basement: Yes
Basement: Interior Entry, Partial, Sump Pump, Unfinished
Cooling: Ceiling Fan(s), Other
Heating: Other, Wood
Home Style: Traditional
Lot Size: 54.30 Acres
Roof Type: Metal
Taxes: $672
Year Built: 1883
Amenities
Ceiling Fan(s)
Double Vanity
Master Downstairs
Shower
Tub
Walk-In Closet(s)
Feature Descriptions
Appliances: Dryer, Exhaust Fan, Free-Standing Electric Range, Washer, Electric Water Heater
Exterior: Masonite
Fencing: Barbed Wire, Perimeter
Fireplace: Living Room, Stone, Wood Burning
Laundry: Laundry Closet, Main Level
Lot: Agricultural, Back Yard, Cleared, Farm, Front Yard, Gently Rolling, Pasture, Pond on Lot, Scattered Woods
Parcel#: 14-8.0-28-0-00-005.000
Sewer: Septic Tank
SQFT. Above Grade: 2063
Water: Well
Local Schools
High School: Salem Sr. High
Middle School: Oak Hill Elem.
Elementary School: Oak Hill Elem.
School District: Oak Hill R-I
Listed By / Shown By
Listed By
Agency Name: VIP Properties
Shown By
Agent Name: Liz Rainey
Agent Phone: 314.749.3956
Agency Title: RedKey Realty Leaders

Estimate Your Payment
Estimated Payment
$ 1,921.44 per month $1,770.65 Principal & Interest $56.00 Property Tax $94.79 Homeowner's Insurance
9723 S Hwy 19 | MLS# 26072545
This farm located at 9723 S Hwy 19 , Salem, MO 65560 is currently listed for sale with an asking price of $325,000. This property was built in 1883 and has 4 bedrooms and 3 full baths. S Hwy 19 is located within the Oak Hill R-I school district. Search Salem real estate on lizrainey.redkeystlouis.com today.