
BEDS3
BATHS2 full 1 partial
SQUARE FEET2,434
MLS#26037752
STATUSComing Soon
PROPERTY TYPEResidential - Single Family
SUBDIVISIONVillages Of Remington Oaks One
SCHOOLRockwood R-VI
Property Description
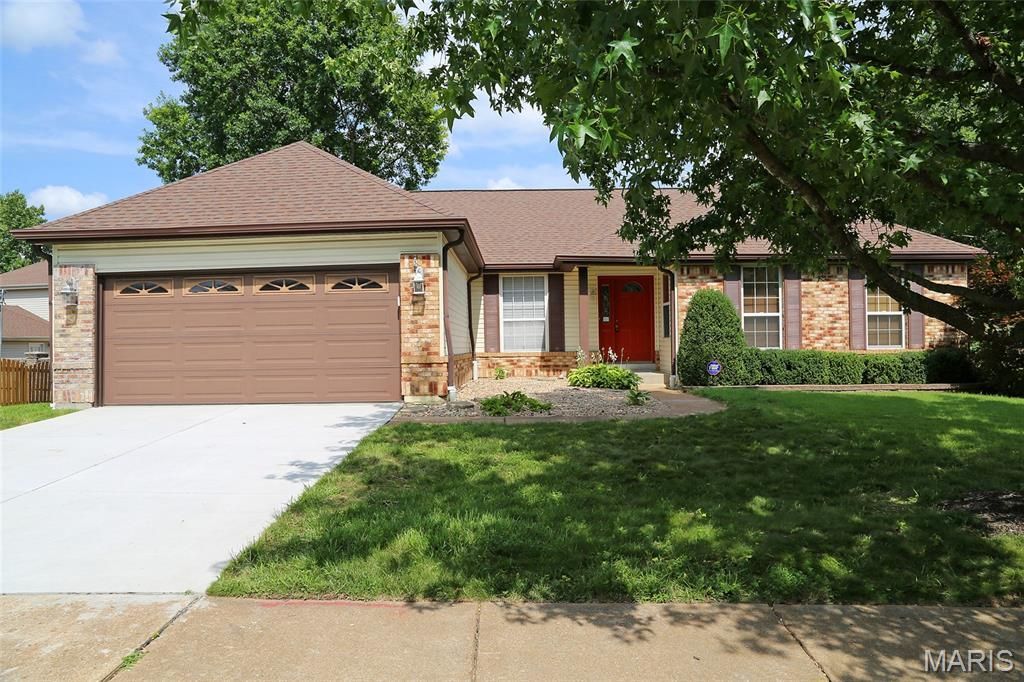
MOVE-IN-READY! 3BR/3BA OPEN CONCEPT RANCH IN SOUGHT-AFTER REMINGTON OAKS! Enter to vaulted ceiling with skylights over the Great Room/Dining Room area. Fireplace in Great Room is flanked by 2 windows that overlook the level fenced backyard that backs to woods. Great Room is open to the large kitchen/breakfast room area. Breakfast bar provides seating for 4. Natural light floods the area from multiple large windows. Laundry/Mud Room just inside the attached garage is adjacent and boasts upper & lower cabinetry that matches the kitchen cabinets. Lovely laminate wood flooring runs throughout the main living areas and down the hall to bedrooms. Primary bedroom with ceiling fan, walk-in closet. & private bath with double sinks, separate shower, & soaking tub with garden window. Two additional bedrooms with ceiling fans. Full hall bath. Walk-out lower level is partially finished with wood laminate flooring. Half bath. Large recreation/family room area with wet bar. Separate office space/sleeping area. Storage room with sliders to backyard & patio. Outside, look for the handy enclosed storage area built into corner of the back of home. In the Remington Oaks subdivision with clubhouse, 3 pools, small fishing lake with walking trail, tennis court, & pickleball court! House has already passed the St Louis County Occupancy Requirements. Quick closing available.
Property Features
Property Type: Residential - Single Family
Basement: Bathroom, Concrete, Egress Window, Exterior Entry, Partially Finished, Full, Interior Entry, Storage Space, Walk-Out Access
Basement: Yes
Cooling: Ceiling Fan(s), Central Air, Electric
Garage: 2 car attached
Heating: Forced Air, Natural Gas
Home Style: Ranch
Lot Size: 0.23 Acres
Taxes: $4,698
Year Built: 1988
Amenities
Breakfast Bar
Breakfast Room
Ceiling Fan(s)
Chandelier
Dining/Living Room Combo
Entrance Foyer
Kitchen/Dining Room Combo
Lever Faucets
Open Floorplan
Pantry
Recessed Lighting
Separate Shower
Shower
Soaking Tub
Storage
Tray Ceiling(s)
Tub
Vaulted Ceiling(s)
Walk-In Closet(s)
Wet Bar
Feature Descriptions
Appliances: Dishwasher, Disposal, Microwave, Double Oven, Electric Range, Water Heater
Association Amenities: Clubhouse, Common Ground, Fitness Center, Lake, Meeting Room, Party Room, Pickleball Court(s), Picnic Area, Pool, Tennis Court(s), Trail(s)
Exterior: Brick, Vinyl Siding
Fireplace: Gas, Glass Doors, Great Room
HOA Fee: $872/ Annually
Lot: Adjoins Common Ground, Adjoins Wooded Area, Back Yard, Front Yard, Level
Lot Dimensions: 85 x 117
Parcel#: 29P-51-0257
Parking: Concrete, Driveway, Garage, Garage Door Opener, Garage Faces Front, Kitchen Level, Off Street
Sewer: Public Sewer
SQFT. Above Grade: 1722
SQFT. Below Grade: 712
Utilities: Cable Available, Electricity Connected, Natural Gas Connected, Sewer Connected, Water Connected
Water: Public
Window: Blinds, Insulated Windows, Screens, Skylight(s), Tilt-In Windows
Room Sizes
Kitchen: 12x12
Breakfast Room: 18x12
Laundry: 9x6
Great Room: 17x17
Dining Room: 13x11
Primary Bedroom: 16x11
Bedroom 2: 11x10
Bedroom 3: 11x10
Recreation Room: 28x16
Family Room: 16x11
Office: 11x8
Storage: 35x17
Local Schools
High School: Rockwood Summit Sr. High
Middle School: Rockwood South Middle
Elementary School: Bowles Elem.
School District: Rockwood R-VI
Listed By / Shown By
Listed By
Agency Name: Coldwell Banker Realty - Gundaker
Shown By
Agent Name: Liz Rainey
Agent Phone: 314.749.3956
Agency Title: RedKey Realty Leaders

Estimate Your Payment
Estimated Payment
$ 2,853.88 per month $2,337.25 Principal & Interest $391.50 Property Tax $125.13 Homeowner's Insurance
949 Oakmoor Drive | MLS# 26037752
This single family home located at 949 Oakmoor Drive , Fenton, MO 63026 is currently listed for sale with an asking price of $429,000. This property was built in 1988 and has 3 bedrooms and 2 full and 1 partial baths with 2434 sq. ft. Oakmoor Drive is located in the Villages Of Remington Oaks One subdivision within the Rockwood R-VI school district. Search Villages Of Remington Oaks One real estate on lizrainey.redkeystlouis.com today.