
BEDS3
BATHS1 full 1 partial
SQUARE FEET2,878
MLS#26023189
STATUSActive
PROPERTY TYPEResidential - Single Family
SUBDIVISIONDelprice
SCHOOLUniversity City
Property Description
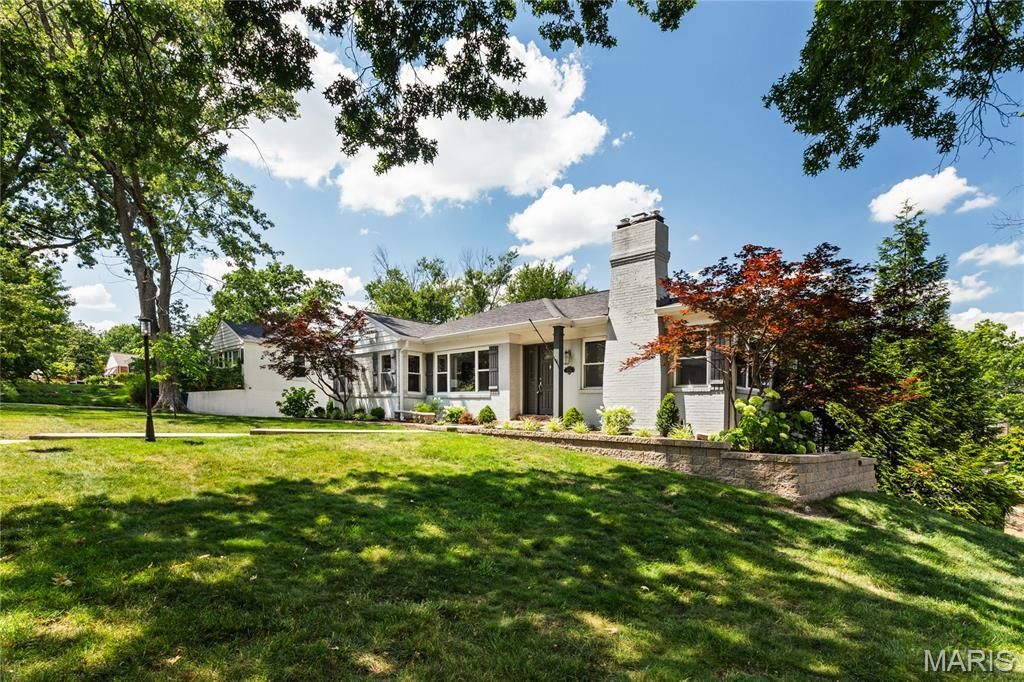
Welcome to 8701 Washington, a beautifully updated ranch home tucked away in a charming University City neighborhood. This inviting three-bedroom, one-and-a-half-bath home offers stylish renovations, an open floor plan, and a layout designed for comfortable living and effortless entertaining. The updated kitchen features granite countertops, maple cabinetry, and ample workspace, opening seamlessly into the main living areas. Gleaming wood floors, recessed lighting, and abundant natural light create a warm and welcoming atmosphere throughout.The spacious main bathroom is a true retreat, complete with double sinks and a seamless glass walk-in shower. Recent updates by the current owners include converting the fireplace to gas, adding a rear patio with extensive landscaping, installing a new front walkway, updating the water heater and HVAC system, and adding fencing for enhanced privacy. Additional features include a convenient tandem tuck-under garage and outdoor spaces perfect for relaxing or hosting family and friends. Ideally located just minutes from Lambert International Airport, Ladue Crossing, shopping, dining, and major highways, this home offers both convenience and charm.Don't miss the opportunity to make 8701 Washington your new home!Please allow 48 hours for all contract responses.
Property Features
Property Type: Residential - Single Family
Basement: Concrete, Partially Finished, Full, Walk-Out Access
Basement: Yes
Cooling: Central Air
Garage: 2
Heating: Forced Air, Natural Gas
Home Style: Ranch
Lot Size: 0.38 Acres
Taxes: $5,132
Year Built: 1950
Feature Descriptions
Days on Site: 1
Exterior: Brick
Fireplace: Bedroom, Gas
Lot: Back Yard, Corner Lot, Few Trees, Front Yard, Garden, Landscaped, Near Public Transit
Parcel#: 18L-64-1052
Parking: Attached, Basement, Tandem
Sewer: Public Sewer
SQFT. Above Grade: 1878
SQFT. Below Grade: 1000
Utilities: Cable Available, Electricity Connected
Water: Public
Room Sizes
Living Room: 21x13
Dining Room: 11x13
Kitchen: 12x11
Primary Bedroom: 14x11
Bedroom 2: 12x11
Bedroom 3: 12x11
Recreation Room: 26x12
Local Schools
High School: University City Sr. High
Middle School: Brittany Woods
Elementary School: Flynn Park Elem.
School District: University City
Listed By / Shown By
Listed By
Agency Name: ReeceNichols Real Estate
Shown By
Agent Name: Liz Rainey
Agent Phone: 314.749.3956
Agency Title: RedKey Realty Leaders

Estimate Your Payment
Estimated Payment
$ 3,268.87 per month $2,696.83 Principal & Interest $427.67 Property Tax $144.38 Homeowner's Insurance
8701 Washington Avenue | MLS# 26023189
This single family home located at 8701 Washington Avenue, University City, MO 63124 is currently listed for sale with an asking price of $495,000. This property was built in 1950 and has 3 bedrooms and 1 full and 1 partial baths with 2878 sq. ft. Washington Avenue is located in the Delprice subdivision within the University City school district. Search Delprice real estate on lizrainey.redkeystlouis.com today.