
BEDS2
BATHS3 full
SQUARE FEET1,733
MLS#26071801
STATUSActive
PROPERTY TYPEResidential - Condominium
SUBDIVISIONBlack Hawk Village B
SCHOOLWentzville R-IV
Property Description
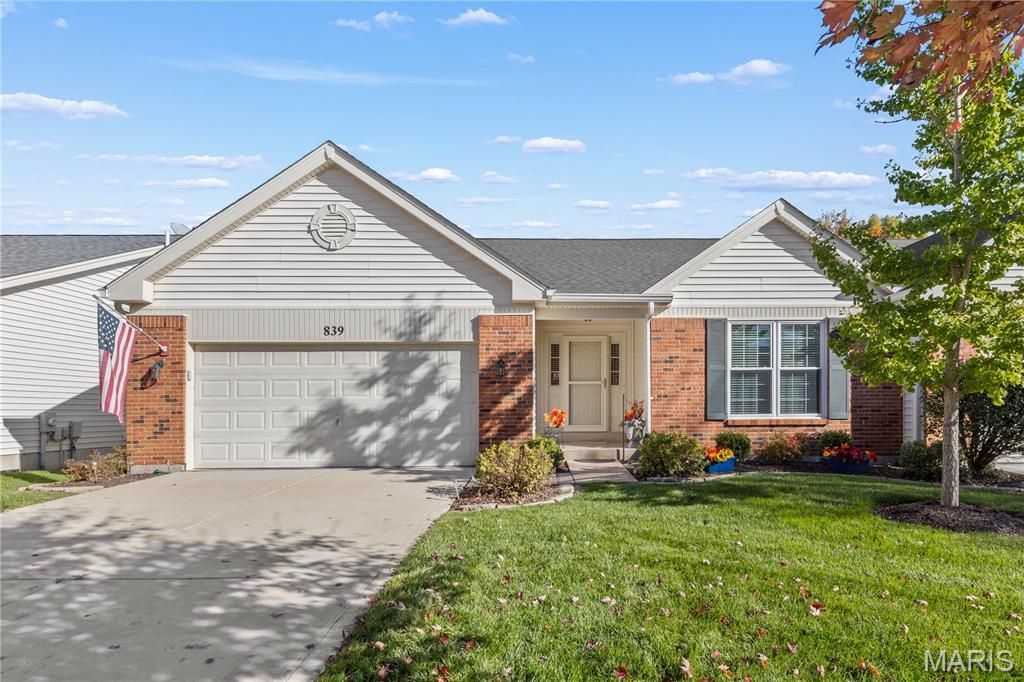
Welcome to this beautifully maintained ranch home in the desirable WingHaven community. Offering convenient main floor living and a spacious finished lower level, this home has plenty to offer. Step inside to find beautiful hardwood floors throughout the main living areas, a spacious living and dining area, and a cozy electric fireplace. The kitchen features granite countertops, tile backsplash, abundant cabinetry, and an adjoining breakfast nook. The main-floor primary suite offers a spacious bedroom, walk-in closet, and private bathroom with double vanities and a separate shower. An additional bedroom, full bathroom, and main-floor laundry complete the main level. Downstairs, the finished lower level provides an expansive entertainment area with a bar, private office, bonus sleeping room, full bathroom, and plenty of unfinished storage space. Step outside to enjoy the new composite deck overlooking the backyard. Major updates include a roof less than one year old, windows approximately six years old, and a newer HVAC system. Additional highlights include an attached two-car garage and brick and vinyl exterior. Conveniently located in WingHaven near shopping, dining, and major highways, this home combines comfortable living with valuable updates. Schedule your showing today!
Property Features
Property Type: Residential - Condominium
Basement: Yes
Basement: 8 ft + Pour, Bathroom, Concrete, Partially Finished, Radon Mitigation, Sleeping Area, Storage Space, Sump Pump
Cooling: Ceiling Fan(s), Central Air
Garage: 2 car attached
Heating: Forced Air, Natural Gas
Home Style: Ranch, Traditional
Lot Size: 0.15 Acres
Roof Type: Architectural Shingle
Taxes: $3,915
Year Built: 2000
Amenities
Bar
Ceiling Fan(s)
Double Vanity
Eat-in Kitchen
Entrance Foyer
Granite Counters
High Speed Internet
Open Floorplan
Pantry
Separate Dining
Separate Shower
Storage
Tub
Vaulted Ceiling(s)
Walk-In Closet(s)
Feature Descriptions
Appliances: Dishwasher, Disposal, Exhaust Fan, Microwave, Free-Standing Electric Range, Refrigerator, Gas Water Heater
Association Amenities: Association Management, Common Ground, Pickleball Court(s), Picnic Area, Trail(s)
Days on Site: 1
Exterior: Brick Veneer, Vinyl Siding
Fireplace: Electric
HOA Fee: $310/ Monthly
Lot: Back Yard, Landscaped, Level, Near Golf Course
Lot Dimensions: See Tax Record
Parcel#: 4-069A-8120-00-044B.0000000
Sewer: Public Sewer
SQFT. Above Grade: 1733
SQFT. Below Grade: 323
Utilities: Cable Connected, Electricity Connected, Natural Gas Connected, Sewer Connected, Underground Utilities, Water Connected
Water: Public
Window: Blinds, Plantation Shutters, Screens, Tilt-In Windows
Room Sizes
Kitchen: 20x14
Living Room: 26x16
Primary Bedroom: 16x14
Bedroom 2: 14x13
Bonus Room: 15x14
Recreation Room: 28x24
Storage: 22x22
Laundry: 8x6
Local Schools
High School: Liberty
Middle School: Frontier Middle
Elementary School: Crossroads Elem.
School District: Wentzville R-IV
Listed By / Shown By
Listed By
Agency Name: Real Broker LLC
Shown By
Agent Name: Liz Rainey
Agent Phone: 314.749.3956
Agency Title: RedKey Realty Leaders

Estimate Your Payment
Estimated Payment
$ 2,335.18 per month $1,906.85 Principal & Interest $326.25 Property Tax $102.08 Homeowner's Insurance
839 Hawk Run Trail | MLS# 26071801
This condo located at 839 Hawk Run Trail , O Fallon, MO 63368 is currently listed for sale with an asking price of $350,000. This property was built in 2000 and has 2 bedrooms and 3 full baths with 1733 sq. ft. Hawk Run Trail is located in the Black Hawk Village B subdivision within the Wentzville R-IV school district. Search Black Hawk Village B real estate on lizrainey.redkeystlouis.com today.