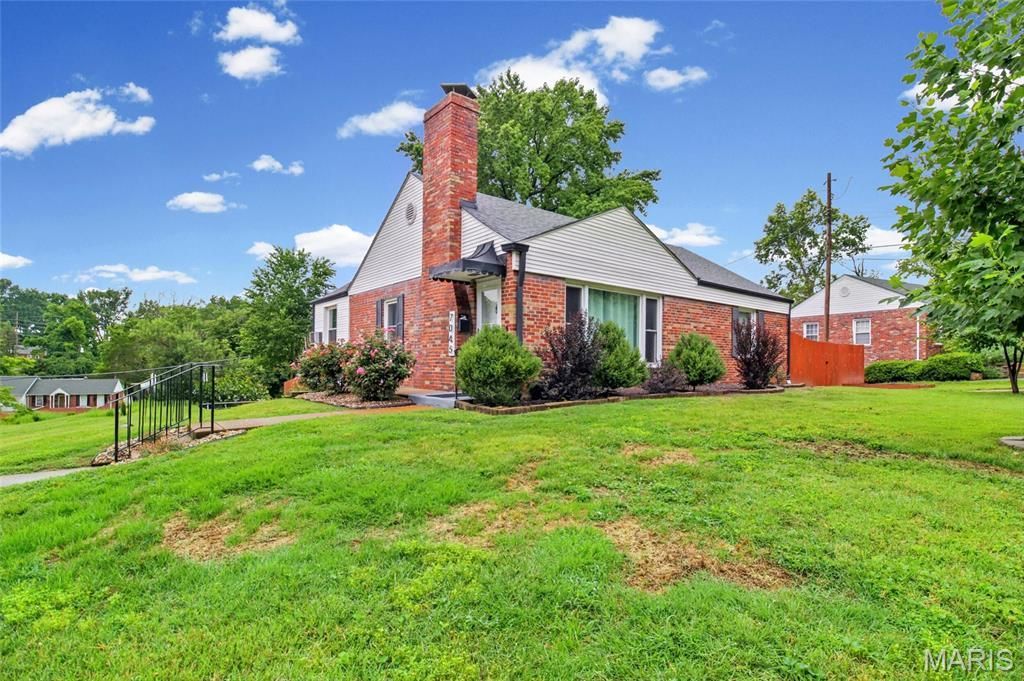

BEDS3
BATHS2 full
SQUARE FEET1,208
MLS#26039321
STATUSActive
PROPERTY TYPEResidential - Single Family
SUBDIVISIONMackenzie Hills 3
SCHOOLAffton 101
Property Description
Welcome to Affton, and this move-in-ready brick home with 3 bedrooms and 2 full & modern baths is beautifully updated and maintained. A large living room with a wood-burning fireplace, a huge picture window, and hardwood flooring is your entry. The large dining room has hardwood floors and lots of natural light with a built-in china cabinet. There are 2 main bedrooms and a 3rd large bedroom in the lower level with its own bath. The kitchen is updated with an electric range, an island for more storage, and newer appliances. There is also a large family room space with a separate entry. The lower level is finished with a recreation room, a full bath with a newer walk-in shower, subway tile, and glass shower doors. The updated high-energy HVAC system, energy-efficient water heater, and new electric panel. There is an attached one-car garage with a new insulated garage door & a Genie quiet opener. The level corner lot and extra driveways for off-street parking make it easy to entertain the whole family. This home is located in a fantastic area with quick access to entertainment, highways, dining, and much more. This home is one block from Mackenzie park.
Property Features
Property Type: Residential - Single Family
Basement: Yes
Basement: Bathroom, Concrete, Egress Window, Finished, Full, Interior Entry, Sleeping Area, Walk-Out Access
Cooling: Ceiling Fan(s), Central Air
Garage: 1 car attached
Heating: Forced Air, Natural Gas
Home Style: Bungalow, Ranch
Lot Size: 0.19 Acres
Roof Type: Architectural Shingle
Taxes: $3,679
Year Built: 1949
Amenities
Custom Cabinetry
Natural Woodwork
Separate Dining
Separate Shower
Soaking Tub
Solid Surface Countertop(s)
Tub
Workshop/Hobby Area
Feature Descriptions
Appliances: Dishwasher, Disposal, Self Cleaning Oven, Electric Range, Free-Standing Range, Vented Exhaust Fan
Days on Site: 13
Exterior: Brick, Vinyl Siding
Fireplace: Living Room
HOA Fee: $50/ Annually
Lot: Back Yard, Corner Lot, Front Yard, Level
Lot Dimensions: 85x95x80x95
Parcel#: 24J-54-0503
Parking: Attached
Sewer: Public Sewer
SQFT. Above Grade: 1208
SQFT. Below Grade: 450
Utilities: Cable Connected
Water: Public
Local Schools
High School: Affton High
Middle School: Rogers Middle
Elementary School: Gotsch Intermediate School
School District: Affton 101
Listed By / Shown By
Listed By
Agency Name: Gateway Real Estate
Shown By
Agent Name: Liz Rainey
Agent Phone: 314.749.3956
Agency Title: RedKey Realty Leaders

Estimate Your Payment
Estimated Payment
$ 2,257.54 per month $1,851.82 Principal & Interest $306.58 Property Tax $99.14 Homeowner's Insurance
7045 Deerpath Drive | MLS# 26039321
This single family home located at 7045 Deerpath Drive, Affton, MO 63123 is currently listed for sale with an asking price of $339,900. This property was built in 1949 and has 3 bedrooms and 2 full baths with 1208 sq. ft. Deerpath Drive is located in the Mackenzie Hills 3 subdivision within the Affton 101 school district. Search Mackenzie Hills 3 real estate on lizrainey.redkeystlouis.com today.