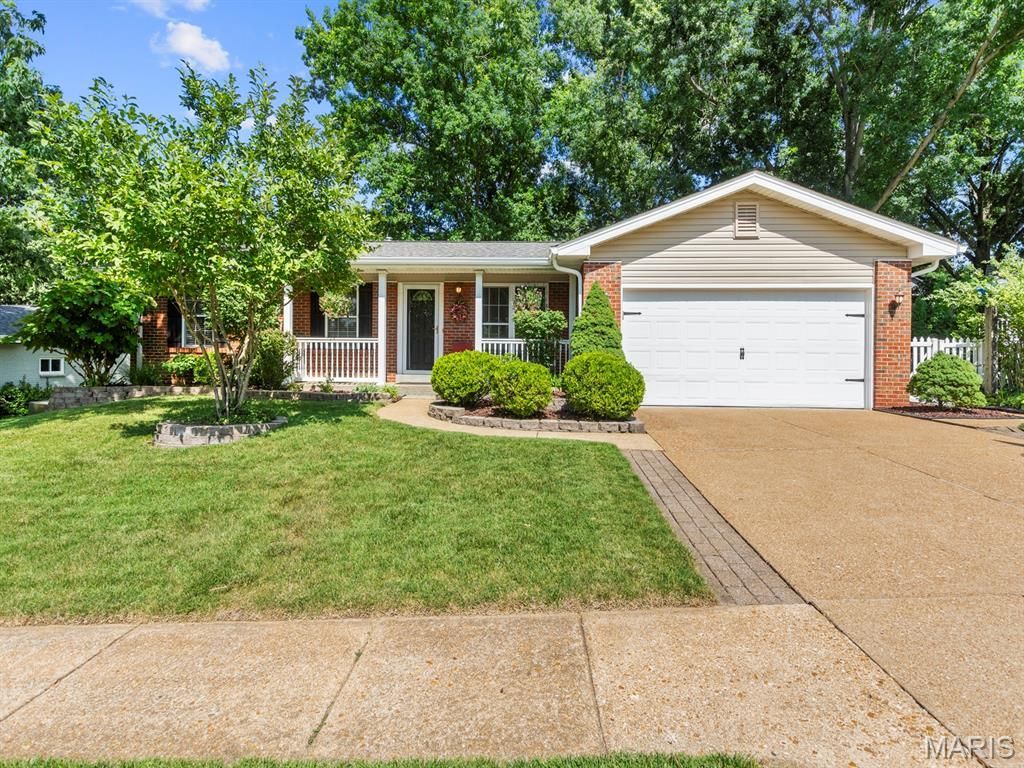

BEDS3
BATHS2 full
SQUARE FEET1,896
MLS#26041205
STATUSActive
PROPERTY TYPEResidential - Single Family
SUBDIVISIONBee Tree Estates 2
SCHOOLMehlville R-IX
Property Description
Waiting for you - a home nestled on a cul-de-sac on just under 1/4 acre lot and backing to mature woods. This updated home offers new flooring throughout, crown molding, updated kitchen and baths, finished lower level and a large patio in the fully fenced yard. Enter to enjoy the new vinyl plank flooring in the main living area. The updated eat-in kitchen offers great storage, peninsula bar seating and space for your family dining table. Down the hall is the primary ensuite with updated bath, two additional bedrooms and an updated hall bath. All bedrooms offer brand new carpet. The finished walk-out lower level provides a large family room, a versatile bonus room ideal for a home office, gym, or playroom - use your imagination! The lower level is completed with a laundry room providing great storage space and a cedar closet. Outside, enjoy the large patio against the peaceful, wooded backdrop. A short walk into the woods takes you to the riverside for a great family adventure! Refrigerator, washer and dryer stay. New roof, siding, facia, gutters & gutter guard 2025, roof 1 year old, HVAC 5 years old! (Some Photos Virtually Staged) Everything is all done and ready for you to move in - come see your new home on Yellow Jacket Place!
Property Features
Property Type: Residential - Single Family
Basement: Yes
Basement: 8 ft + Pour
Cooling: Ceiling Fan(s), Central Air
Garage: 2
Heating: Forced Air, Natural Gas
Home Style: Ranch
Lot Size: 0.24 Acres
Taxes: $3,162
Year Built: 1976
Feature Descriptions
Association Amenities: None
Days on Site: 5
Exterior: Brick
HOA Fee: $150/ Annually
Lot: Adjoins Common Ground, Adjoins Wooded Area, Cul-De-Sac, Level
Parcel#: 34J-24-0213
Sewer: Public Sewer
SQFT. Above Grade: 1320
SQFT. Below Grade: 576
Utilities: Cable Available, Electricity Connected, Natural Gas Connected, Phone Available, Sewer Connected, Water Connected
Water: Public
Room Sizes
Living Room: 25x16
Kitchen: 19x11
Primary Bedroom: 12x11
Bedroom 2: 10x10
Bathroom 3: 10x9
Family Room: 24x19
Bonus Room: 14x10
Local Schools
High School: Oakville Sr. High
Middle School: Oakville Middle
Elementary School: Rogers Elem.
School District: Mehlville R-IX
Listed By / Shown By
Listed By
Agency Name: Coldwell Banker Realty - Gundaker
Shown By
Agent Name: Liz Rainey
Agent Phone: 314.749.3956
Agency Title: RedKey Realty Leaders

Estimate Your Payment
Estimated Payment
$ 2,185.76 per month $1,824.58 Principal & Interest $263.50 Property Tax $97.68 Homeowner's Insurance
7042 Yellow Jacket Place | MLS# 26041205
This single family home located at 7042 Yellow Jacket Place, Saint Louis, MO 63129 is currently listed for sale with an asking price of $334,900. This property was built in 1976 and has 3 bedrooms and 2 full baths with 1896 sq. ft. Yellow Jacket Place is located in the Bee Tree Estates 2 subdivision within the Mehlville R-IX school district. Search Bee Tree Estates 2 real estate on lizrainey.redkeystlouis.com today.