
BEDS3
BATHS2 full 1 partial
SQUARE FEET2,755
MLS#26042639
STATUSActive
PROPERTY TYPEResidential - Single Family
SUBDIVISIONAvondale
SCHOOLKirkwood R-VII
Property Description
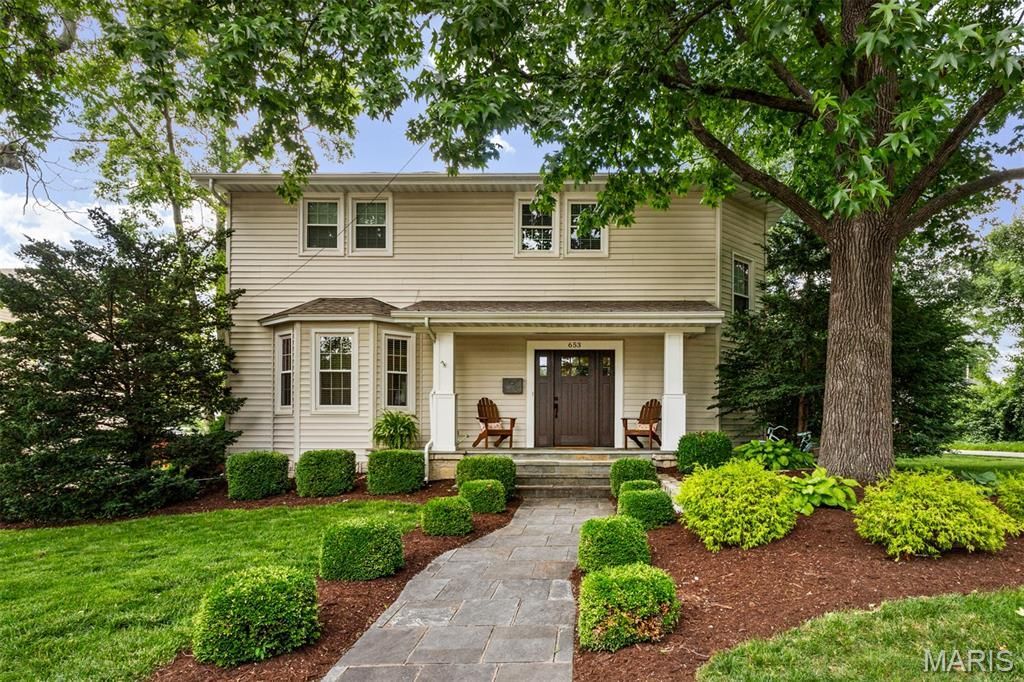
* Showings begin at the open house, Thursday, July 9, 4-6 PM * Steeped in Kirkwood history and beautifully updated for modern living, this 2-story home was once the residence of Judge Peter C. Bopp - Kirkwood builder, St. Louis County Judge, and civic leader - and today offers a timeless 1890s aesthetic with sophisticated, thoughtful updates throughout.Set on a level, corner lot in a third of an acre with mature foliage and shade, the home welcomes you with a stone pathway to a covered front porch and an elegant new front door. Inside, 7 Velux skylights fill the entire home with natural light, complementing 10' ceilings, historic millwork, exposed beams, a bay window, and gleaming blonde hardwood floors throughout. The living room features a marble TV wall with custom Amish-built cabinetry, while crown molding and wall-to-wall built-in bookshelves add further charm.The eat-in kitchen showcases Aurora stone countertops and 42 custom cabinets, flowing seamlessly into a separate dining room with wainscoting, wood floors, and a chandelier, and on into the living room and sunroom. The sunroom's ceramic tile floor, vaulted wood ceiling, dual decks, and garage access make it a favorite spot to relax. A main-floor laundry and updated half bath complete the first level, along with a bonus room above the garage - perfect for a man-cave or kids' play space.A dramatic wood staircase leads upstairs to a huge primary suite with ample closet space, wood floors, and a renovated full bath featuring double sinks and a walk-in closet. Two additional bedrooms and an updated full bath complete the upper level, while a partial walk-up lower level offers flexible storage or workout space.Outside, enjoy a fabulous, private, fully fenced backyard with a newer patio, stone fire pit, and premium wood fencing. A 2024 architectural roof replacement included the installation of new Velux skylights throughout, plus newer windows with a transferable warranty and Hunter Douglas blinds throughout the main level and upstairs landing.Walk to downtown Kirkwood, the elementary school, and Kirkwood Park from this beloved corner-lot home - 2,700+ sq ft of finished living space, drenched in natural light, ideal for entertaining and everyday family life alike.
Property Features
Property Type: Residential - Single Family
Basement: Yes
Basement: Partial, Unfinished, Walk-Up Access
Cooling: Central Air
Garage: 2 car attached
Heating: Forced Air
Home Style: Traditional
Lot Size: 0.34 Acres
Roof Type: Architectural Shingle
Taxes: $7,305
Year Built: 1890
Amenities
Beamed Ceilings
Bookcases
Built-in Features
Ceiling Fan(s)
Crown Molding
Eat-in Kitchen
High Ceilings
Historic Millwork
Open Floorplan
Pantry
Recessed Lighting
Separate Dining
Separate Shower
Special Millwork
Vaulted Ceiling(s)
Walk-In Closet(s)
Feature Descriptions
Appliances: Electric Cooktop, Dishwasher, Humidifier, Free-Standing Refrigerator, Wall Oven, Washer/Dryer Stacked, Gas Water Heater
Days on Site: 2
Exterior: Frame, Vinyl Siding
Lot: Back Yard, Corner Lot, Landscaped, Level, Near Park, Private, Some Trees
Lot Dimensions: 100' X 148'
Parcel#: 23N-64-0240
Parking: Additional Parking, Attached, Garage, Garage Door Opener, Garage Faces Side, Kitchen Level, Lighted, Oversized, Parking Pad, Storage
Sewer: Public Sewer
SQFT. Above Grade: 2755
Utilities: Cable Connected, Electricity Connected, Natural Gas Connected, Sewer Connected, Water Connected
Water: Public
Window: Bay Window(s), Insulated Windows, Plantation Shutters, Skylight(s), Storm Window(s), Tilt-In Windows, Window Coverings, Window Treatments
Room Sizes
Living Room: 32.4x16.1
Dining Room: 15.1x10
Kitchen: 17.4x15.1
Sunroom: 19.1x15.9
Family Room: 21.8x12.2
Primary Bedroom: 22.6x12.5
Primary Bathroom: 12.5x8.11
Bedroom 2: 15.1x11.1
Bathroom 3: 12.1x10.2
Local Schools
High School: Kirkwood Sr. High
Middle School: North Kirkwood Middle
Elementary School: W. W. Keysor Elem.
School District: Kirkwood R-VII
Listed By / Shown By
Listed By
Agency Name: Keller Williams Realty St. Louis
Shown By
Agent Name: Liz Rainey
Agent Phone: 314.749.3956
Agency Title: RedKey Realty Leaders

Estimate Your Payment
Estimated Payment
$ 5,344.09 per month $4,494.72 Principal & Interest $608.75 Property Tax $240.63 Homeowner's Insurance
653 Evans Avenue | MLS# 26042639
This single family home located at 653 Evans Avenue, Saint Louis, MO 63122 is currently listed for sale with an asking price of $825,000. This property was built in 1890 and has 3 bedrooms and 2 full and 1 partial baths with 2755 sq. ft. Evans Avenue is located in the Avondale subdivision within the Kirkwood R-VII school district. Search Avondale real estate on lizrainey.redkeystlouis.com today.