
BEDS3
BATHS2 full 1 partial
SQUARE FEET1,522
MLS#26072032
STATUSActive
PROPERTY TYPEResidential - Single Family
SUBDIVISIONWalnut Ridge Place Loc 10
SCHOOLWashington
Property Description
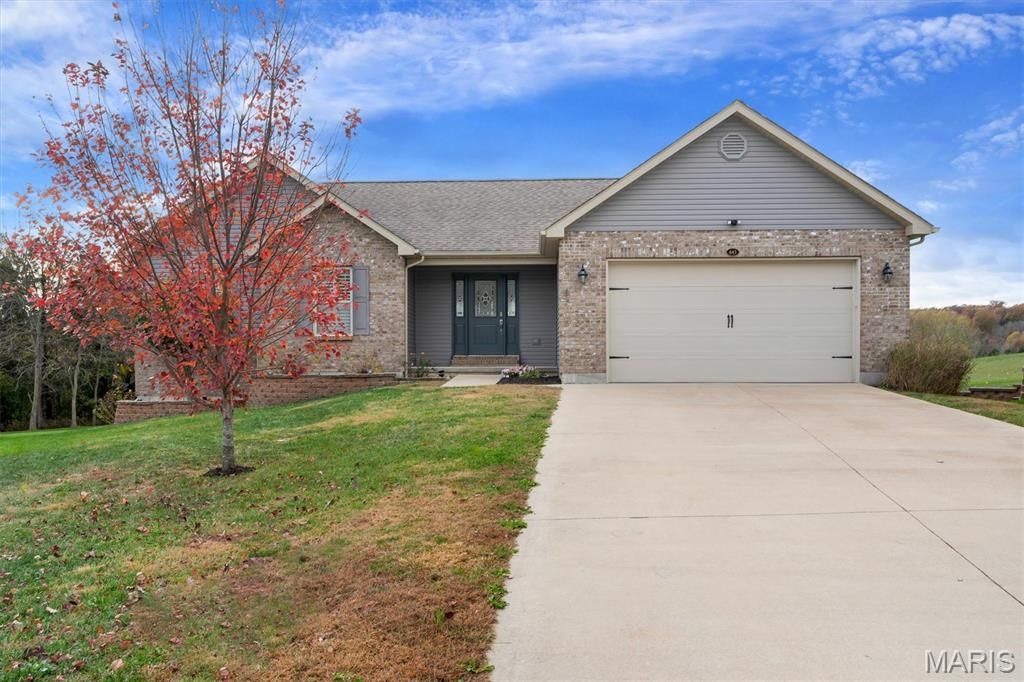
Stately home situated on a level .49-acre lot that backs to the Lake. Enjoy the backyard and Lake view in the early mornings or dusk as the sun is just above the lake as you recline comfortably on your Covered deck. Great area just at the end of a Cul-de-Sac. Nice neutral colors on the interior that accents the height of the Vaulted ceiling in the Great Room which is adjacent to the kitchen and just off the slider to access to the deck. Just a light filled open area with warm laminate flooring. All bedrooms are spacious and have plenty of closet space, outfitted with 2 panel doors and plantation blinds. Primary Bedroom has its own walk-in-closet, Double sink bathroom, to heighten the upscale look of the home. The Walk-Out Basement is partially finished with most of the walls insulated & finished, a half bath, 8' pour and a Walk-Out door to the large level fenced backyard. Also, Plenty of lighting in the oversized garage if you're the type who just may enjoy a hobby or 2!!
Property Features
Property Type: Residential - Single Family
Basement: Yes
Basement: 8 ft + Pour, Bathroom, Concrete, Daylight/Lookout, Partially Finished, Full, Storage Space, Sump Pump, Walk-Out Access
Cooling: Central Air
Garage: 2
Heating: Electric, Forced Air
Home Style: Ranch, Traditional
Lot Size: 0.50 Acres
Roof Type: Architectural Shingle
Taxes: $2,105
Year Built: 2016
Amenities
Breakfast Bar
Cathedral Ceiling(s)
Ceiling Fan(s)
Laminate Counters
Open Floorplan
Recessed Lighting
Separate Shower
Feature Descriptions
Appliances: Stainless Steel Appliance(s), Electric Cooktop, Dishwasher, Disposal, Microwave, Refrigerator, Washer/Dryer
Association Amenities: None
Exterior: Vinyl Siding
HOA Fee: $300/ Annually
Lot: Adjoins Common Ground, Adjoins Wooded Area, Cul-De-Sac
Parcel#: 17-2-040-0-017-057000
Parking: Attached
Sewer: Public Sewer
SQFT. Above Grade: 1522
SQFT. Below Grade: 400
Utilities: Cable Available, Electricity Connected, Sewer Not Connected, Water Connected
Water: Public
Window: Plantation Shutters, Window Coverings
Room Sizes
Living Room: 23.1x14.8
Dining Room: 11.6x9.9
Kitchen: 15.5x12
Primary Bedroom: 19.11x12
Bedroom 2: 11.1x9.11
Bedroom 3: 10.1x9.1
Recreation Room: 53x32
Local Schools
High School: Washington High
Middle School: Washington Middle
Elementary School: Clearview Elem.
School District: Washington
Listed By / Shown By
Listed By
Agency Name: RE/MAX Integrity
Shown By
Agent Name: Liz Rainey
Agent Phone: 314.749.3956
Agency Title: RedKey Realty Leaders

Estimate Your Payment
Estimated Payment
$ 2,313.50 per month $2,029.43 Principal & Interest $175.42 Property Tax $108.65 Homeowner's Insurance
643 Crestfall Drive | MLS# 26072032
This single family home located at 643 Crestfall Drive, Washington, MO 63090 is currently listed for sale with an asking price of $372,500. This property was built in 2016 and has 3 bedrooms and 2 full and 1 partial baths with 1522 sq. ft. Crestfall Drive is located in the Walnut Ridge Place Loc 10 subdivision within the Washington school district. Search Walnut Ridge Place Loc 10 real estate on lizrainey.redkeystlouis.com today.