
BEDS2
BATHS1 full 1 partial
SQUARE FEET1,152
MLS#26043215
STATUSActive
PROPERTY TYPEResidential - Condominium
SUBDIVISIONCandleberry Condo
SCHOOLKirkwood R-VII
Property Description
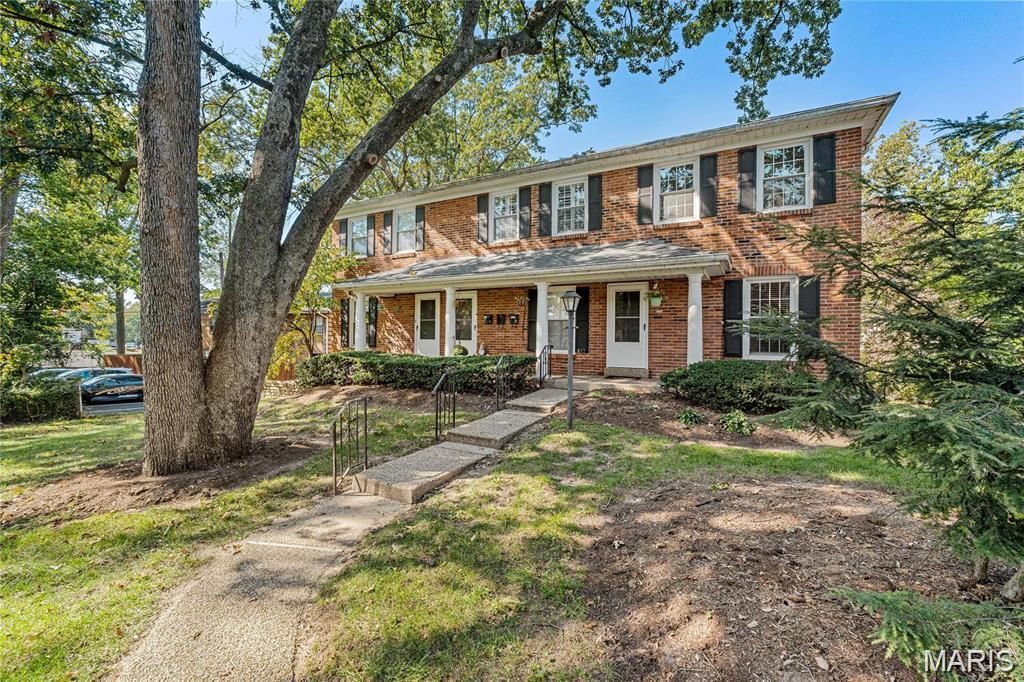
617 Candleberry #A is a move-in ready townhouse in the heart of Kirkwood. One of only three townhomes in the complex, this well-maintained unit offers a desirable multi-level floor plan The comfortable living room flows into the bright white kitchen and separate dining room overlooking private green space-perfect for pet owners. A convenient powder room completes the main level. Upstairs, you'll find two spacious bedrooms with generous closets and an updated full bath. The finished lower level provides a versatile family room/ home office space with direct access to the private tuck-under garage and utility room with laundry; washer and dryer are included. Additional guest parking is available in the private lot. Enjoy a highly walkable location near shopping, restaurants, community center, Highway 44, and all within the award-winning Kirkwood School District. Passed Kirkwood municipal inspection.
Property Features
Property Type: Residential - Condominium
Basement: Yes
Basement: Full, Partially Finished
Cooling: Central Air, Electric
Garage: 1
Heating: Forced Air, Natural Gas
Home Style: Traditional, Apartment Style, Other
Lot Size: 0.09 Acres
Taxes: $1,870
Year Built: 1966
Amenities
Separate Dining
Feature Descriptions
Appliances: Dishwasher, Microwave, Electric Range, Electric Oven, Gas Water Heater
Association Amenities: Association Management
Exterior: Stone Veneer, Brick Veneer
Fireplace: Recreation Room, None
HOA Fee: $255/ Monthly
Lot: Level, Near Public Transit
Parcel#: 24M-14-1172
Parking: RV Access/Parking, Assigned, Basement, Garage, Garage Door Opener
Sewer: Public Sewer
SQFT. Above Grade: 992
SQFT. Below Grade: 160
Utilities: Cable Available, Electricity Connected, Natural Gas Connected, Phone Available, Sewer Connected, Water Connected
Water: Public
Window: Insulated Windows
Room Sizes
Living Room: 17x16
Dining Room: 11x14
Kitchen: 8x10
Primary Bedroom: 14x13
Bedroom: 13x12
Recreation Room: 17x9
Local Schools
High School: Kirkwood Sr. High
Middle School: Nipher Middle
Elementary School: W. W. Keysor Elem.
School District: Kirkwood R-VII
Listed By / Shown By
Listed By
Agency Name: John Jackson Neighborhood Real Estate Company, LLC
Shown By
Agent Name: Liz Rainey
Agent Phone: 314.749.3956
Agency Title: RedKey Realty Leaders

Estimate Your Payment
Estimated Payment
$ 1,303.22 per month $1,089.08 Principal & Interest $155.83 Property Tax $58.30 Homeowner's Insurance
617 Candleberry Court, Unit A | MLS# 26043215
This condo located at 617 Candleberry Court, Unit A, Kirkwood, MO 63122 is currently listed for sale with an asking price of $199,900. This property was built in 1966 and has 2 bedrooms and 1 full and 1 partial baths with 1152 sq. ft. Candleberry Court, Unit A is located in the Candleberry Condo subdivision within the Kirkwood R-VII school district. Search Candleberry Condo real estate on lizrainey.redkeystlouis.com today.