
BEDS4
BATHS3 full 1 partial
SQUARE FEET3,119
MLS#26072380
STATUSActive
PROPERTY TYPEResidential - Single Family
SUBDIVISIONTimber Ridge
SCHOOLNorthwest R-I
Property Description
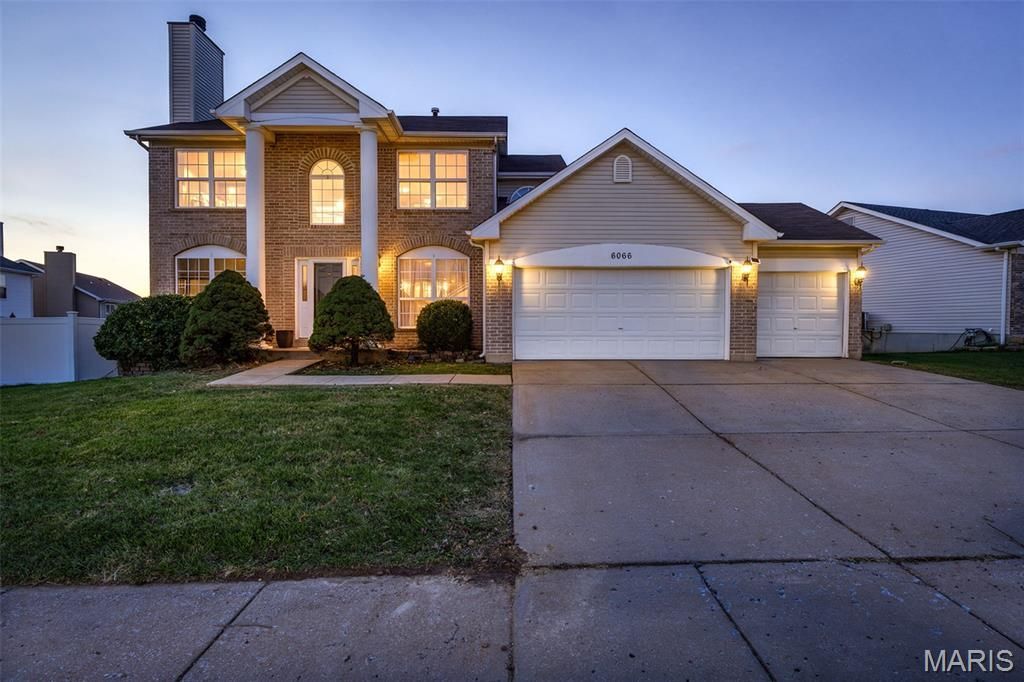
Pool days, fireside nights, and room for everyone start the moment you walk through the front door. Where hardwood leads past a formal dining room on the right and a family room with a glowing fireplace on the left. Light pours in from a big bay window as you reach the living room, and the eat-in kitchen is ready with stainless appliances that all stay, including the refrigerator, along with cabinets for days. Main-floor laundry and a powder room keep everything convenient, with the washer and dryer included as well as a half bath for convenience.Upstairs you'll find three generous bedrooms and two full baths, including a primary suite with vaulted ceilings, a separate tub and shower, and a walk-in closet. One bedroom skips the closet and works beautifully as an office. Head down to the finished walk-out, where there's ample recreational space plus lots of room for storage, an oversized bedroom, and the third full bath. Outside, an oversized deck steps down to a patio and relaxing fire pit area. You then open the gate to a gorgeous Oasis, featuring a salt water in-ground pool. The entire yard is fenced on a quarter acre making it very pet friendly as well. This home also comes with a one-year Choice Ultimate Home Warranty for peace of mind. With a three-car garage, Over thirty-one hundred square feet, two stories, and a backyard that stops people in their tracks, you don't want to miss out!
Property Features
Property Type: Residential - Single Family
Basement: Yes
Basement: 8 ft + Pour, Bathroom, Daylight, Egress Window, Partially Finished, Sleeping Area, Sump Pump, Walk-Out Access
Cooling: Ceiling Fan(s), Central Air, Electric
Garage: 3 car attached
Heating: Forced Air, Natural Gas
Home Style: Other, Traditional
Lot Size: 0.31 Acres
Taxes: $4,327
Year Built: 2000
Amenities
High Speed Internet
Kitchen Island
Pantry
Storage
Walk-In Closet(s)
Workshop/Hobby Area
Feature Descriptions
Appliances: Stainless Steel Appliance(s), Dishwasher, Disposal, Microwave, Electric Oven, Electric Range, Refrigerator, Washer/Dryer, Gas Water Heater
Association Amenities: Common Ground
Exterior: Brick Veneer, Stone Veneer, Vinyl Siding
HOA Fee: $230/ Annually
Lot: Back Yard, Front Yard, Landscaped, Level, Some Trees
Parcel#: 03-6.0-13.0-3-001-011.24
Parking: Concrete, Driveway, Off Street, On Street
Sewer: Public Sewer
SQFT. Above Grade: 2135
SQFT. Below Grade: 984
Utilities: Electricity Connected, Natural Gas Connected, Sewer Connected, Water Connected
Water: Public
Local Schools
High School: Northwest High
Middle School: Northwest Valley School
Elementary School: High Ridge Elem.
School District: Northwest R-I
Listed By / Shown By
Listed By
Agency Name: Gateway Real Estate
Shown By
Agent Name: Liz Rainey
Agent Phone: 314.749.3956
Agency Title: RedKey Realty Leaders

Estimate Your Payment
Estimated Payment
$ 2,800.00 per month $2,315.46 Principal & Interest $360.58 Property Tax $123.96 Homeowner's Insurance
6066 Timber Hollow Lane | MLS# 26072380
This single family home located at 6066 Timber Hollow Lane, High Ridge, MO 63049 is currently listed for sale with an asking price of $425,000. This property was built in 2000 and has 4 bedrooms and 3 full and 1 partial baths with 3119 sq. ft. Timber Hollow Lane is located in the Timber Ridge subdivision within the Northwest R-I school district. Search Timber Ridge real estate on lizrainey.redkeystlouis.com today.