
BEDS3
BATHS2 full
SQUARE FEET2,360
MLS#26042869
STATUSActive
PROPERTY TYPEResidential - Single Family
SUBDIVISIONFeise Forest Estate
SCHOOLFt Zumwalt R-II
Property Description
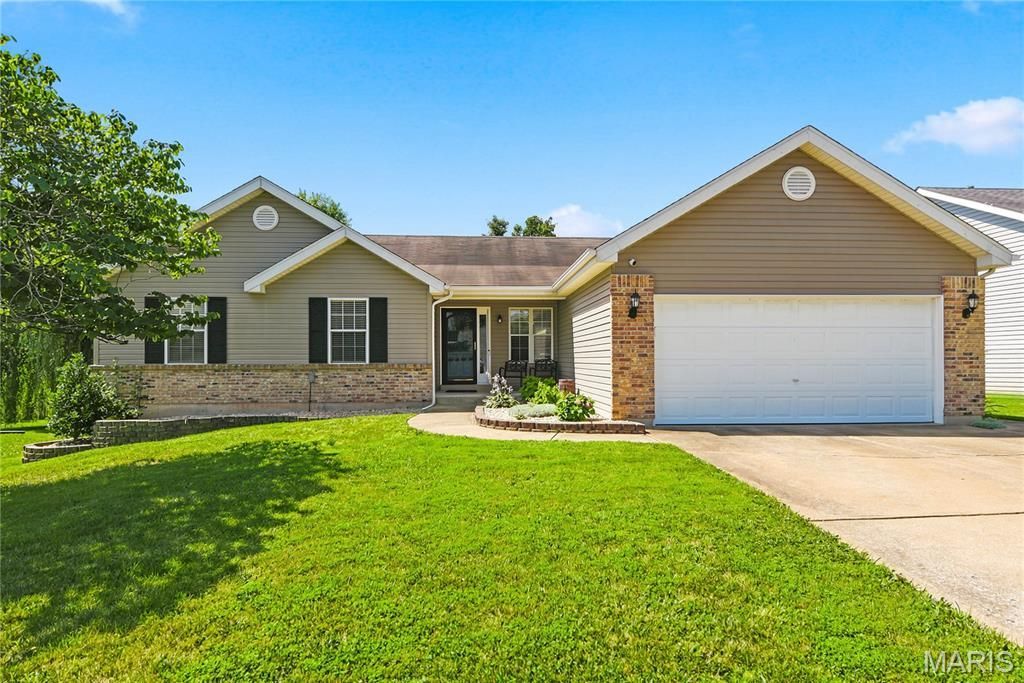
This beautifully designed 3-bed, 2-bath home offers the perfect blend of comfort, style, and functional living. The impressive vaulted great room sets the tone with a gas log fireplace, its open, airy feel, flowing effortlessly into the open floorplan ideal for everyday living and entertaining. At the heart of the home is the chef's kitchen, featuring white designer cabinetry, solid-surface counters, a beautiful tile backsplash, stainless steel appliances, a spacious center island, and pantry-a dream setup for cooking, hosting, and gathering.The vaulted primary bedroom suite provides a relaxing retreat with a luxury bath complete with a dual-sink vanity, separate soaking tub, and walk-in shower. Step outside to enjoy the deck overlooking a level, fenced backyard, offering the perfect space for outdoor dining, play, pets, or future landscaping visions. The finished lower level expands your living space with a large rec room, an office or sleeping room, and a rough-in for a future bath, giving you flexibility to customize as your needs evolve. A move-in ready home with thoughtful upgrades, modern flow, and room to grow-this one checks all the boxes! Hurry and schedule your showing today!
Property Features
Property Type: Residential - Single Family
Basement: Yes
Basement: 8 ft + Pour, Concrete, Partially Finished, Full, Roughed-In Bath, Sleeping Area, Sump Pump
Cooling: Ceiling Fan(s), Central Air, Electric
Garage: 2
Heating: Forced Air, Natural Gas
Home Style: Ranch
Lot Size: 0.17 Acres
Taxes: $4,026
Year Built: 1996
Amenities
Breakfast Room
Ceiling Fan(s)
Double Vanity
Eat-in Kitchen
Entrance Foyer
Kitchen Island
Open Floorplan
Pantry
Separate Shower
Soaking Tub
Solid Surface Countertop(s)
Vaulted Ceiling(s)
Walk-In Closet(s)
Feature Descriptions
Appliances: Stainless Steel Appliance(s), Gas Cooktop, Dishwasher, Disposal, Down Draft, Microwave, Gas Oven, Refrigerator, Washer/Dryer, Gas Water Heater
Association Amenities: None
Exterior: Brick Veneer, Vinyl Siding
Fireplace: Gas, Great Room
HOA Fee: $75/ Annually
Lot: Back Yard, Cul-De-Sac, Level
Parcel#: 2-0123-7055-00-0041.0000000
Parking: Attached, Garage Door Opener
Sewer: Public Sewer
SQFT. Above Grade: 1560
SQFT. Below Grade: 800
Utilities: Cable Available
Water: Public
Room Sizes
Great Room: 23x14
Kitchen: 13x10
Breakfast Room: 13x8
Primary Bedroom: 15x14
Bedroom 2: 13x11
Bedroom 3: 12x10
Recreation Room: 27x13
Office: 12x9
Local Schools
High School: Ft. Zumwalt West High
Middle School: Ft. Zumwalt West Middle
Elementary School: Dardenne Elem.
School District: Ft Zumwalt R-II
Listed By / Shown By
Listed By
Agency Name: Coldwell Banker Realty - Gundaker
Shown By
Agent Name: Liz Rainey
Agent Phone: 314.749.3956
Agency Title: RedKey Realty Leaders

Estimate Your Payment
Estimated Payment
$ 2,774.92 per month $2,315.46 Principal & Interest $335.50 Property Tax $123.96 Homeowner's Insurance
6 Feise Forest Court | MLS# 26042869
This single family home located at 6 Feise Forest Court , O Fallon, MO 63368 is currently listed for sale with an asking price of $425,000. This property was built in 1996 and has 3 bedrooms and 2 full baths with 2360 sq. ft. Feise Forest Court is located in the Feise Forest Estate subdivision within the Ft Zumwalt R-II school district. Search Feise Forest Estate real estate on lizrainey.redkeystlouis.com today.