
BEDS3
BATHS1 full 1 partial
SQUARE FEET1,588
MLS#26072369
STATUSActive
PROPERTY TYPEResidential - Single Family
SUBDIVISIONMcDermott Morningside Park Add
SCHOOLSt Louis City
Property Description
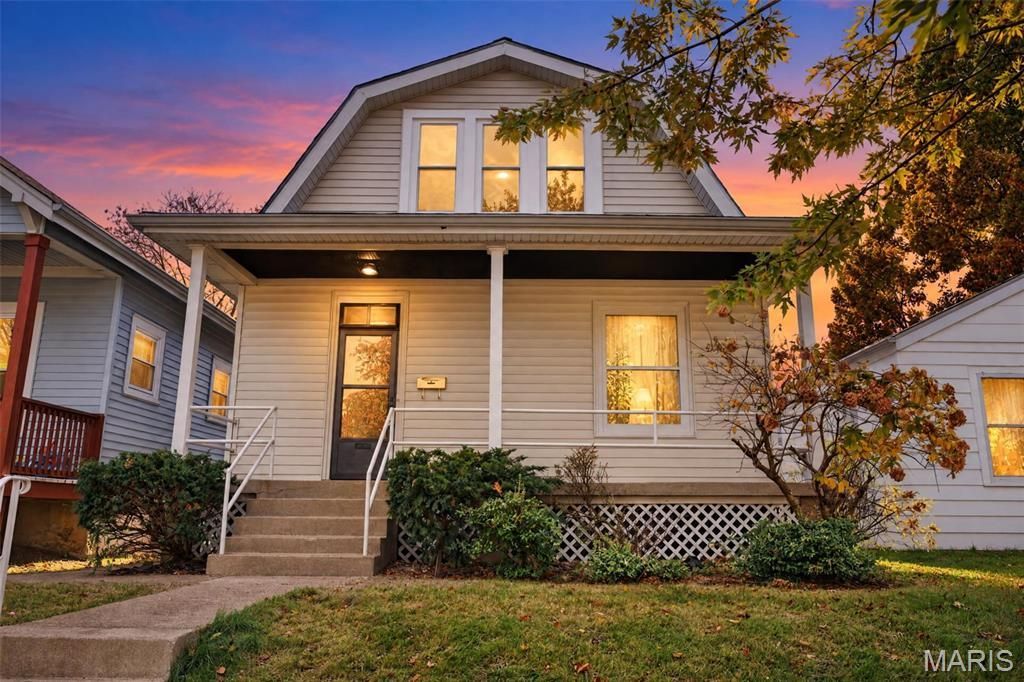
Welcome to this charmer in the heart of South Hampton, offering 3 bedrooms, 1.5 baths and just over 1,500 square feet. The home has been freshly updated throughout while keeping its original charm. Enjoy your morning coffee on the covered front porch or take a short walk to Tillie's or Francis Park.Inside, you'll find a fully remodeled kitchen with new flooring, two fully updated bathrooms, and fresh paint and new light fixtures throughout. The hardwood floors have been refinished in the main-floor entry, living room, dining room and sitting room. The sitting room gives you a little extra space for a home office or a spot to relax. Upstairs, there's all-new flooring and a walk-in closet in the primary bedroom. Out back, you'll find a fenced yard and a detached 1-car garage. The home also has a new roof and electrical panel, so two of the big updates are already taken care of for you. Don't miss this one!
Property Features
Property Type: Residential - Single Family
Basement: Yes
Basement: 8 ft + Pour, Concrete
Cooling: Central Air
Garage: 1
Heating: Forced Air
Home Style: Colonial
Lot Size: 0.09 Acres
Taxes: $3,350
Year Built: 1915
Amenities
Ceiling Fan(s)
Chandelier
Natural Woodwork
Pantry
Walk-In Closet(s)
Feature Descriptions
Days on Site: 1
Exterior: Vinyl Siding
Lot: Back Yard, Front Yard, Near Park, Near Public Transit
Parcel#: 5170-00-0090-0
Sewer: Public Sewer
SQFT. Above Grade: 1588
Utilities: Electricity Connected, Natural Gas Connected, Water Connected
Water: Public
Local Schools
High School: Roosevelt High
Middle School: Long Middle Community Ed. Center
Elementary School: Buder Elem.
School District: St Louis City
Listed By / Shown By
Listed By
Agency Name: Nettwork Global
Shown By
Agent Name: Liz Rainey
Agent Phone: 314.749.3956
Agency Title: RedKey Realty Leaders

Estimate Your Payment
Estimated Payment
$ 2,172.73 per month $1,797.34 Principal & Interest $279.17 Property Tax $96.22 Homeowner's Insurance
5722 Lansdowne Avenue | MLS# 26072369
This single family home located at 5722 Lansdowne Avenue, Saint Louis, MO 63109 is currently listed for sale with an asking price of $329,900. This property was built in 1915 and has 3 bedrooms and 1 full and 1 partial baths with 1588 sq. ft. Lansdowne Avenue is located in the McDermott Morningside Park Add subdivision within the St Louis City school district. Search McDermott Morningside Park Add real estate on lizrainey.redkeystlouis.com today.