
BEDS3
BATHS2 full
SQUARE FEET1,288
MLS#26072468
STATUSComing Soon
PROPERTY TYPEResidential - Single Family
SUBDIVISIONWabash Woods #4
SCHOOLFt Zumwalt R-II
Property Description
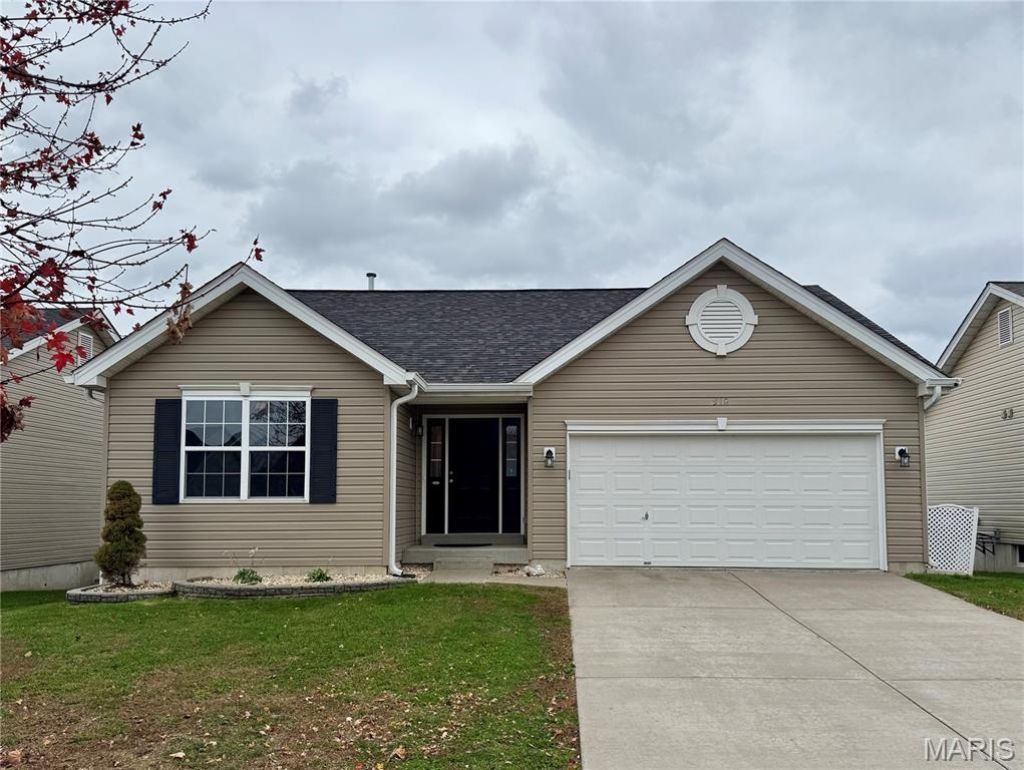
You can still be home for the holiday's, and this vaulted ranch is it! NEW roof, siding & gutters! Get ready to relax by the fire in the vaulted living room while watching your favorite show. Living room flows directly into the breakfast room and kitchen. Breakfast room has access to the freshly stained deck with stairs leading to the fenced in backyard. Vault continues into the kitchen which includes fridge, plenty of cabinetry and counter top space, stove & built-in microwave. Owner's suite has walk-in closet & private bath with double bowl vanity. Front bedroom features a awesome built-in bunkbed (can be removed). 3rd bedroom is ample in size. Hall bath completes the main level. Lower level has a rough-in bath, egress window and is awaiting your creative touch. Your next home is convenient to parks, shopping, restaurants and everything you will need. Professional pictures will be uploaded on 11-17-26.
Property Features
Property Type: Residential - Single Family
Basement: Yes
Basement: Bath/Stubbed, Egress Window
Cooling: Ceiling Fan(s), Central Air, Electric
Garage: 2 car attached
Heating: Gas
Home Style: Ranch
Lot Size: 0.13 Acres
Roof Type: Architectural Shingle
Taxes: $3,618
Year Built: 2013
Feature Descriptions
Appliances: Free-Standing Refrigerator
Association Amenities: Playground
Exterior: Vinyl Siding
Fireplace: Electric
HOA Fee: $275/ Annually
Lot: Landscaped
Parcel#: 2-056B-A972-00-0148.0000000
Sewer: Public Sewer
SQFT. Above Grade: 1288
Utilities: Electricity Connected, Natural Gas Connected, Sewer Connected, Water Connected
Water: Public
Local Schools
High School: Ft. Zumwalt North High
Middle School: Ft. Zumwalt North Middle
Elementary School: J.L. Mudd/Forest Park
School District: Ft Zumwalt R-II
Listed By / Shown By
Listed By
Agency Name: RE/MAX EDGE
Shown By
Agent Name: Liz Rainey
Agent Phone: 314.749.3956
Agency Title: RedKey Realty Leaders

Estimate Your Payment
Estimated Payment
$ 2,109.54 per month $1,716.16 Principal & Interest $301.50 Property Tax $91.88 Homeowner's Insurance
518 Wycombe Drive | MLS# 26072468
This single family home located at 518 Wycombe Drive , O Fallon, MO 63366 is currently listed for sale with an asking price of $315,000. This property was built in 2013 and has 3 bedrooms and 2 full baths with 1288 sq. ft. Wycombe Drive is located in the Wabash Woods #4 subdivision within the Ft Zumwalt R-II school district. Search Wabash Woods #4 real estate on lizrainey.redkeystlouis.com today.