
BEDS5
BATHS3 full 1 partial
SQUARE FEET4,740
MLS#26040999
STATUSPending
PROPERTY TYPEResidential - Single Family
SUBDIVISIONForest Park Place
SCHOOLSt Louis City
Property Description
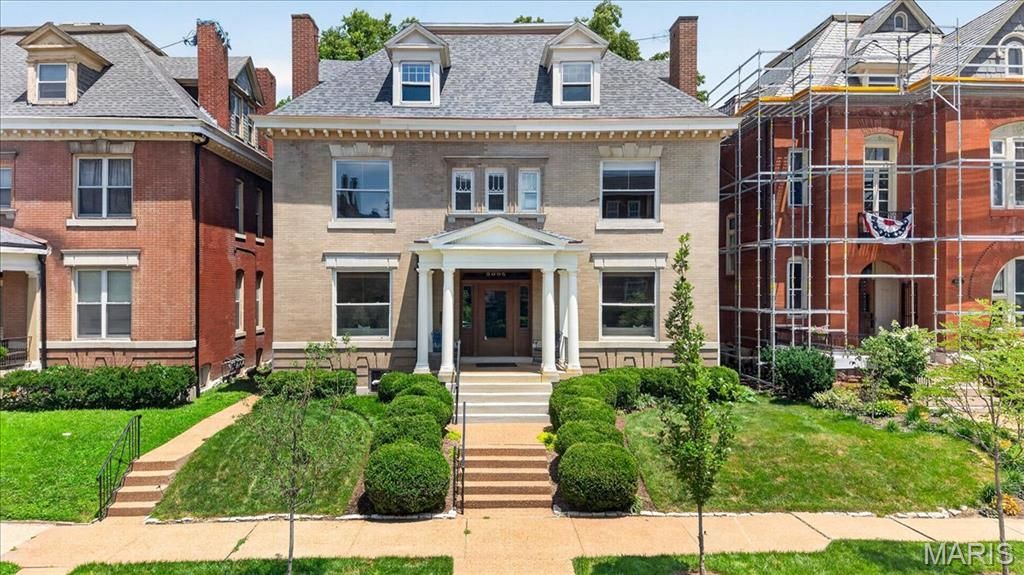
Set behind the gates of the prestigious Forest Park Place private enclave, this distinguished Georgian Revival residence, built in 1902, is a remarkable example of St. Louis' architectural heritage. Thoughtfully renovated in 2008 while preserving its timeless character, this exceptional home offers over a century of elegance paired with today's modern comforts. A picturesque, professionally landscaped yard creates a private outdoor retreat featuring a brick walkway, expansive patio, tranquil waterfall, mature plantings, and a detached two-car garage. Recent improvements include a new roof, freshly painted exterior, and new carpeting, providing peace of mind for years to come.Step through the custom front door into a breathtaking foyer where a statement chandelier, rich hardwood floors, and exquisite millwork set the tone for the home's refined craftsmanship. The grand great room is designed for both elegant entertaining and everyday living, boasting custom built-in bookcases, a fireplace, soaring ceilings, and two stunning chandeliers. The formal dining room showcases its own fireplace and pocket doors, creating an inviting setting for intimate dinners or larger gatherings. The beautifully appointed kitchen blends classic style with exceptional functionality, featuring a center island, granite countertops, custom 42-inch cabinetry, farmhouse sink, Thermador gas range with custom hood and pot filler, double ovens, beverage refrigerator, stainless steel appliances, and an adjoining breakfast room filled with natural light. The second level is anchored by a luxurious primary suite complete with a spacious sitting room, walk-in closet, and an updated spa-inspired bath featuring dual vanities and an oversized walk-in shower. Two additional bedrooms and a beautifully updated hall bath with a whirlpool tub and separate shower complete the level. The third floor provides remarkable flexibility with two additional bedrooms, a private office with built-in cabinetry, a large walk-in closet, a full bath, and an additional office or bonus room-ideal for today's work-from-home lifestyle, guest accommodations, or creative space. Located in one of St. Louis' most coveted private neighborhoods, this extraordinary residence offers an unmatched combination of historic grandeur, modern updates, and an exceptional Central West End location just moments from Forest Park, world-class medical institutions, acclaimed restaurants, and cultural attractions.
Property Features
Property Type: Residential - Single Family
Basement: Yes
Basement: 8 ft + Pour, Full, Unfinished, Walk-Out Access
Cooling: Ceiling Fan(s), Central Air, Electric, Zoned
Garage: 2
Heating: Dual Fuel/Off Peak, Hot Water, Radiant, Steam
Home Style: Historic
Lot Size: 0.18 Acres
Year Built: 1902
Amenities
Bookcases
Breakfast Room
Built-in Features
Ceiling Fan(s)
Chandelier
Crown Molding
Custom Cabinetry
Double Vanity
Entrance Foyer
Granite Counters
Historic Millwork
Kitchen Island
Pantry
Separate Dining
Separate Shower
Soaking Tub
Solid Surface Countertop(s)
Special Millwork
Walk-In Closet(s)
Feature Descriptions
Appliances: Stainless Steel Appliance(s), Dishwasher, Disposal, Microwave, Electric Oven, Free-Standing Gas Oven, Range Hood, Gas Range, Refrigerator, Water Heater, Wine Refrigerator
Association Amenities: Gated
Days on Site: 11
Exterior: Brick
Fireplace: Dining Room, Great Room, Masonry, Ventless
HOA Fee: $800/ Annually
Lot: Back Yard, Front Yard, Landscaped, Level, Near Golf Course, Near Park, Waterfall
Parcel#: 5051-02-0420-0
Parking: Alley Access, Detached, Driveway, Garage, Garage Door Opener, Off Street
Sewer: Public Sewer
SQFT. Above Grade: 4740
Utilities: Electricity Connected, Natural Gas Connected, Sewer Connected, Water Connected
Water: Public
Window: Insulated Windows, Stained Glass, Window Treatments
Room Sizes
Dining Room: 16x15
Great Room: 34x15
Breakfast Room: 10x9
Kitchen: 14x12
Primary Bedroom: 16x14
Bedroom 2: 15x12
Bedroom 3: 15x15
Sitting Room: 17x9
Office: 12x9
Bedroom 4: 16x13
Bedroom 5: 16x14
Bonus Room: 14x14
Local Schools
High School: Sumner High
Middle School: Langston Middle
Elementary School: Ford-Ford Br. Elem. Comm. Ed.
School District: St Louis City
Listed By / Shown By
Listed By
Agency Name: Compass Realty Group
Shown By
Agent Name: Liz Rainey
Agent Phone: 314.749.3956
Agency Title: RedKey Realty Leaders

Estimate Your Payment
Estimated Payment
$ 6,170.29 per month $5,856.75 Principal & Interest $0.00 Property Tax (data not provided by mls) $313.54 Homeowner's Insurance
5095 Westminster Place | MLS# 26040999
This single family home located at 5095 Westminster Place, Saint Louis, MO 63108 is currently listed for sale with an asking price of $1,075,000. This property was built in 1902 and has 5 bedrooms and 3 full and 1 partial baths with 4740 sq. ft. Westminster Place is located in the Forest Park Place subdivision within the St Louis City school district. Search Forest Park Place real estate on lizrainey.redkeystlouis.com today.