
BEDS3
BATHS3 full
SQUARE FEET3,266
MLS#26022745
STATUSActive
PROPERTY TYPEResidential - Single Family
SCHOOLElsberry R-II
Property Description
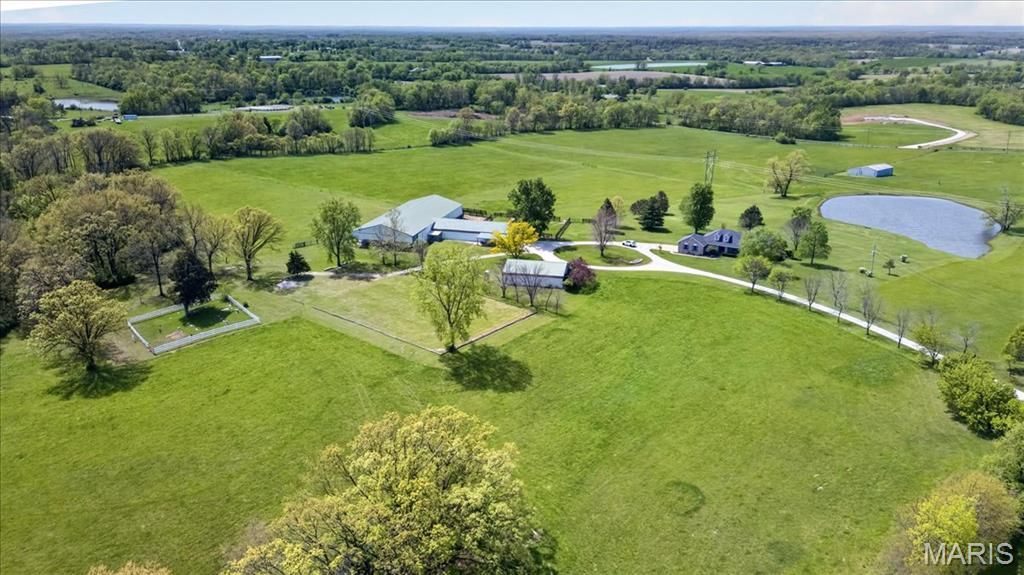
38-Acre Equestrian Estate | Elsberry, MO ~ Discover an extraordinary 38.11-acre equestrian sanctuary offering a perfect blend of luxury and utility. This premium estate features an exquisite 6-stall horse barn, a professional indoor arena, an outdoor arena, fenced pastures, and high-yield hay fields, complemented by a serene, stocked pond. At the heart of the property is a custom 3,266 sq. ft. ranch home with a 2-car garage. The open interior boasts a majestic 13' vaulted living room with a brick fireplace, custom built-ins, and plantation shutters. Beyond its world-class equestrian features, the true value of this 38.11-acre estate lies in its future flexibility. The expansive, gently rolling terrain is perfectly suited for land division, offering a rare opportunity to design a private multigenerational estate with multiple family residences. 4.5 miles to Hwy 61. Schedule your tour today!
Property Features
Property Type: Residential - Single Family
Basement: Yes
Basement: Bathroom, Sleeping Area, Storage Space, Walk-Out Access
Cooling: Geothermal
Garage: 2 car attached
Heating: Electric, Geothermal
Home Style: Ranch, Traditional
Lot Size: 38.11 Acres
Taxes: $3,712
Year Built: 1997
Amenities
Bookcases
Breakfast Bar
Built-in Features
Ceiling Fan(s)
Country Kitchen
Custom Cabinetry
Double Vanity
Eat-in Kitchen
Entrance Foyer
High Ceilings
Open Floorplan
Pantry
Recessed Lighting
Separate Dining
Vaulted Ceiling(s)
Walk-In Closet(s)
Feature Descriptions
Appliances: Electric Cooktop, Dishwasher, Freezer, Microwave, Self Cleaning Oven, Refrigerator, Wall Oven, Washer/Dryer, Electric Water Heater, Water Softener
Days on Site: 76
Exterior: Brick, Vinyl Siding
Fireplace: Living Room, Raised Hearth, Wood Burning
Lot: Pasture, Pond on Lot, Private, Suitable for Horses
Lot Dimensions: IRR
Parcel#: 092003000000022000
Parking: Additional Parking, Attached, Circular Driveway, Driveway, Garage, Garage Door Opener, Garage Faces Side, Gravel, Parking Pad, RV Carport
Sewer: Septic Tank
SQFT. Above Grade: 2447
SQFT. Below Grade: 819
Utilities: Electricity Available, Water Available
Water: Well
Window: Blinds, Plantation Shutters, Window Coverings, Wood Frames
Room Sizes
Dining Room: 11x11
Living Room: 20x16
Kitchen: 20x19
Laundry: 8x8
Primary Bedroom: 21x16
Primary Bathroom: 11x10
Bedroom 2: 11x11
Bedroom 3: 13x11
Recreation Room: 20x11
Office: 20x9
Exercise Room: 11x11
Bonus Room: 16x10
Local Schools
High School: Elsberry High
Middle School: Ida Cannon Middle
Elementary School: Clarence Cannon Elem.
School District: Elsberry R-II
Listed By / Shown By
Listed By
Agency Name: Tom Shaw, REALTORS
Shown By
Agent Name: Liz Rainey
Agent Phone: 314.749.3956
Agency Title: RedKey Realty Leaders

Estimate Your Payment
Estimated Payment
$ 8,058.07 per month $7,354.99 Principal & Interest $309.33 Property Tax $393.75 Homeowner's Insurance
506 Windy Hill Road | MLS# 26022745
This single family home located at 506 Windy Hill Road, Elsberry, MO 63343 is currently listed for sale with an asking price of $1,350,000. This property was built in 1997 and has 3 bedrooms and 3 full baths with 3266 sq. ft. Windy Hill Road is located within the Elsberry R-II school district. Search Elsberry real estate on lizrainey.redkeystlouis.com today.