
BEDS3
BATHS2 full 1 partial
SQUARE FEET1,474
MLS#26040194
STATUSActive
PROPERTY TYPEResidential - Townhouse
SUBDIVISIONBirdie Hills Crossing - Townhome
SCHOOLFt Zumwalt R-II
Property Description
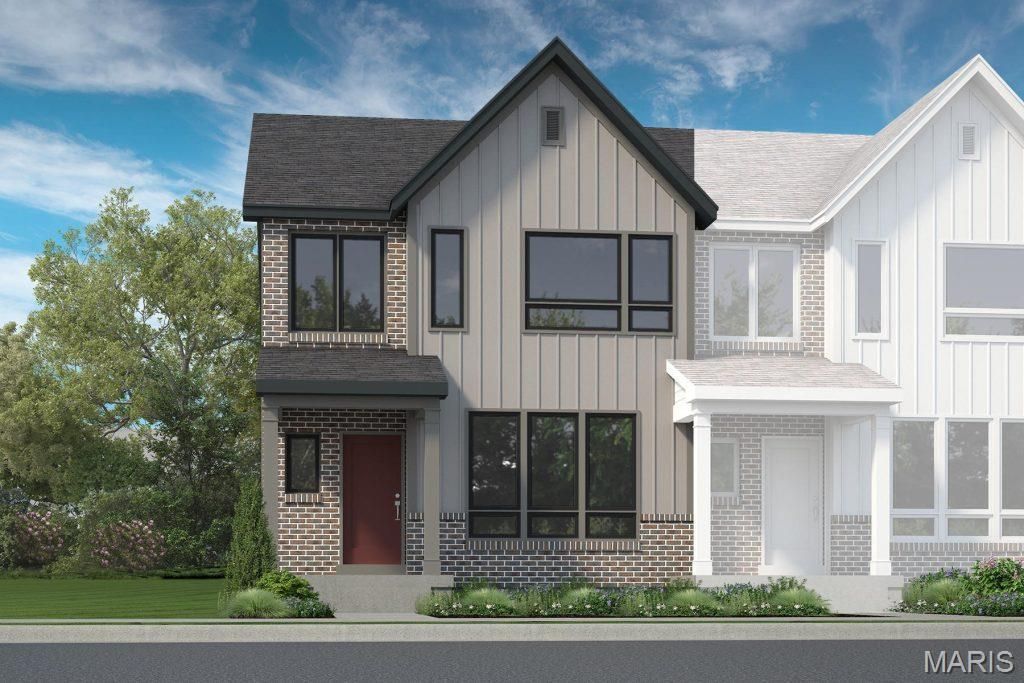
New construction, luxury townhome by Fischer and Frichtel in a fantastic St. Peters location! This 3 bedroom, 2.5 bath, 1,474 sq ft, end unit townhome has an attached, oversized, rear entry 2 car garage and a full basement with bath rough in. The curb appeal is excellent with brick, board and batten siding, enlarged casement windows with modern grid design, architectural roof shingles, professional landscape and lawn irrigation. Features include 9 foot ceilings on the main floor, luxury vinyl plank flooring on the main floor, an open floor plan, main floor Powder Room, 42 inch Shaker style cabinets with crown, dovetail drawers with full extension, roll out shelving, soft close feature, walk in pantry, island with seating bar, quartz countertops, Karran sink, tile backsplash, stainless steel appliances, electric stove, microwave, dishwasher, large Primary suite with walk in closet, double bowl vanity in the Primary Bath, convenient second floor Laundry Room, generous sized secondary bdrms, Low E windows, R 38 ceiling insulation, belt driven garage door opener, Pure Shield insect control system and more. This is an all-electric home. Residents of Birdie Hills Crossing Townhomes will be served by the Ft Zumwalt School District. Located near the corner of Mexico Rd and Birdie Hills/Salt Lick Rd, residents have easy access to Hwy I-70, shopping, restaurants, parks and exceptional recreation areas. This home is under construction and scheduled for a September 2026 completion.
Property Features
Property Type: Residential - Townhouse
Basement: Yes
Basement: 8 ft + Pour, Concrete, Egress Window, Full, Roughed-In Bath, Storage Space, Unfinished
Cooling: Central Air, Electric, Zoned
Garage: 2 car attached
Heating: Forced Air, Zoned
Home Style: Traditional, Other
Lot Size: 0.06 Acres
Roof Type: Architectural Shingle, Composition
Taxes: $0
Amenities
Breakfast Bar
Dining/Living Room Combo
Double Vanity
High Ceilings
Kitchen Island
Open Floorplan
Recessed Lighting
Shower
Solid Surface Countertop(s)
Tub
Walk-In Closet(s)
Walk-In Pantry
Feature Descriptions
Appliances: Stainless Steel Appliance(s), Dishwasher, Disposal, Microwave, Electric Range, Electric Water Heater
Association Amenities: Other
Exterior: Brick, Frame, Vertical Siding, Vinyl Siding
Fireplace: None
HOA Fee: $150/ Monthly
Lot: Landscaped, Sprinklers In Front
Parking: Attached, Garage, Garage Door Opener, Garage Faces Rear
Sewer: Public Sewer
SQFT. Above Grade: 1474
Water: Public
Window: Double Pane Windows, Insulated Windows, Low Emissivity Windows, Tilt-In Windows
Room Sizes
Living Room: 9x14
Kitchen: 14x9
Dining Room: 11x13
Primary Bedroom: 14x16
Bedroom: 12x11
Bedroom: 12x11
Local Schools
High School: Ft. Zumwalt South High
Middle School: Ft. Zumwalt South Middle
Elementary School: Progress South Elem.
School District: Ft Zumwalt R-II
Listed By / Shown By
Listed By
Agency Name: Berkshire Hathaway HomeServices Select Properties
Shown By
Agent Name: Liz Rainey
Agent Phone: 314.749.3956
Agency Title: RedKey Realty Leaders

Estimate Your Payment
Estimated Payment
$ 2,067.92 per month $1,962.84 Principal & Interest $0.00 Property Tax (data not provided by mls) $105.08 Homeowner's Insurance
50 Pheasant Ring Drive | MLS# 26040194
This townhouse located at 50 Pheasant Ring Drive , Saint Peters, MO 63376 is currently listed for sale with an asking price of $360,277. This property has 3 bedrooms and 2 full and 1 partial baths with 1474 sq. ft. Pheasant Ring Drive is located in the Birdie Hills Crossing - Townhome subdivision within the Ft Zumwalt R-II school district. Search Birdie Hills Crossing - Townhome real estate on lizrainey.redkeystlouis.com today.