
BEDS4
BATHS1 full 1 partial
SQUARE FEET1,600
MLS#26028949
STATUSActive
PROPERTY TYPEResidential - Single Family
SUBDIVISIONEberle Re
SCHOOLSt Louis City
Property Description
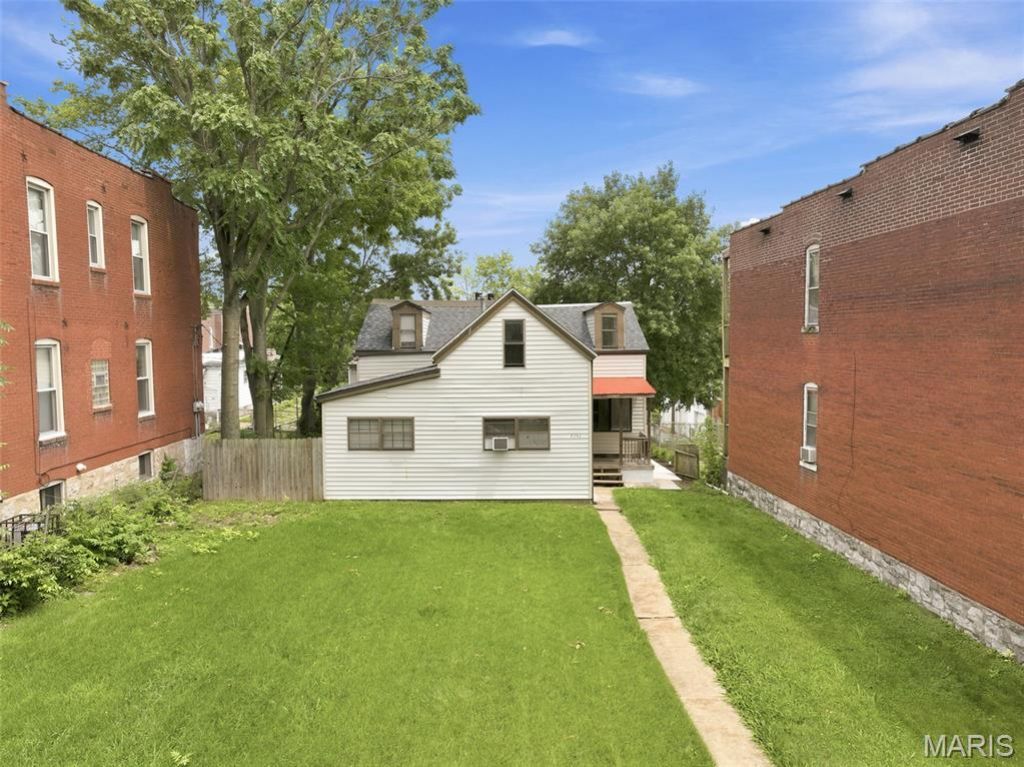
This charming 1.5-story Dutchtown home features 4 bedrooms and 1.5 baths, refreshed with modern updates. There are 9-foot ceilings in the living room, dining room, and kitchen, complemented by luxury vinyl plank flooring and modern 6-panel doors throughout the home. The freshly painted interior has updated bathrooms complete with new vanities, toilets, and fixtures, as well as a convenient main floor laundry hookups and a 15x10 closet in the upstairs bedroom. Outside, the exterior offers newer entry doors, durable vinyl siding, aluminum soffits/fascia, and a brand-new 2026 architectural shingle roof. Relax on your covered front or back porches overlooking a large level front yard and nicely landscaped, cozy rear and side fenced yard.
Property Features
Property Type: Residential - Single Family
Basement: Cellar, Partial, Unfinished
Basement: Yes
Cooling: Central Air
Heating: Forced Air
Home Style: Traditional
Lot Size: 0.14 Acres
Roof Type: Asphalt, Shingle
Taxes: $699
Year Built: 1882
Amenities
High Ceilings
Separate Dining
Feature Descriptions
Appliances: Electric Cooktop, Dishwasher, Disposal, Refrigerator, Water Heater
Exterior: Frame, Vinyl Siding
Lot: Front Yard, Level, Rectangular Lot
Lot Dimensions: 50X125
Parcel#: 2680-00-0060-0
Parking: Alley Access
Sewer: Public Sewer
SQFT. Above Grade: 1600
Utilities: Electricity Connected, Natural Gas Connected, Sewer Connected, Water Connected
Water: Public
Room Sizes
Living Room: 15x14
Dining Room: 15x13
Kitchen: 22x7
Bedroom: 17x10
Bedroom: 12x12
Bedroom: 14x10
Primary Bedroom: 15x15
Local Schools
High School: Roosevelt High
Middle School: Long Middle Community Ed. Center
Elementary School: Meramec Elem.
School District: St Louis City
Listed By / Shown By
Listed By
Agency Name: Keller Williams Realty St. Louis
Shown By
Agent Name: Liz Rainey
Agent Phone: 314.749.3956
Agency Title: RedKey Realty Leaders

Estimate Your Payment
Estimated Payment
$ 1,005.32 per month $898.94 Principal & Interest $58.25 Property Tax $48.13 Homeowner's Insurance
4342 S Compton Avenue | MLS# 26028949
This single family home located at 4342 S Compton Avenue , Saint Louis, MO 63111 is currently listed for sale with an asking price of $165,000. This property was built in 1882 and has 4 bedrooms and 1 full and 1 partial baths with 1600 sq. ft. S Compton Avenue is located in the Eberle Re subdivision within the St Louis City school district. Search Eberle Re real estate on lizrainey.redkeystlouis.com today.