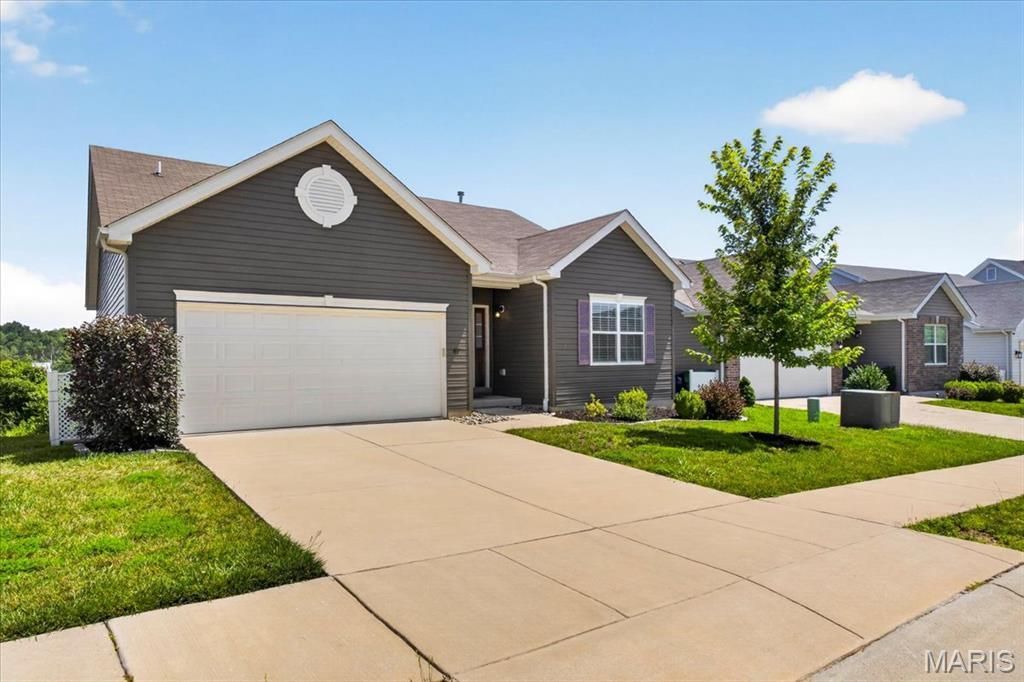

BEDS3
BATHS2 full
SQUARE FEET1,417
MLS#26040277
STATUSActive
PROPERTY TYPEResidential - Single Family
SUBDIVISIONWinding Bluffs 2
SCHOOLFox C-6
Property Description
Welcome to this beautifully maintained ranch in the sought after Winding Bluffs community! Built in 2020, this move in ready home offers the perfect blend of modern finishes and comfortable living. The open floor plan features 9 foot ceilings, luxury vinyl plank flooring throughout the main living areas, and an expanded great room and dining area thanks to the popular Aspen floor plan extension. The kitchen is designed for everyday living and entertaining with a large breakfast bar, solid surface countertops, tile backsplash, stainless steel appliances, and a walk in pantry. The spacious primary suite includes a walk in closet and private bath with a marble surround shower, while two additional bedrooms and main floor laundry add everyday convenience. The walk out lower level is ready for your finishing touches and is already roughed in for a full bath. Enjoy peaceful views from the composite deck overlooking common ground. Winding Bluffs amenities include walking trails, stocked ponds, a dog park, playground, and pickleball courts. Showings begin Friday, July 10.
Property Features
Property Type: Residential - Single Family
Basement: Concrete, Full, Roughed-In Bath, Walk-Out Access
Basement: Yes
Cooling: Ceiling Fan(s), Central Air
Garage: 2 car attached
Heating: Forced Air
Home Style: Ranch, Traditional
Lot Size: 0.18 Acres
Taxes: $4,472
Year Built: 2020
Amenities
Breakfast Bar
High Ceilings
Kitchen/Dining Room Combo
Pantry
Shower
Solid Surface Countertop(s)
Feature Descriptions
Appliances: Stainless Steel Appliance(s), Dishwasher, Disposal, Electric Oven, Electric Range, Refrigerator, Gas Water Heater
Association Amenities: Association Management, Common Ground, Dog Park, Pickleball Court(s), Playground, Trail(s)
Days on Site: 11
Exterior: Vinyl Siding
HOA Fee: $500/ Annually
Lot: Adjoins Common Ground, Views
Parcel#: 02-2.0-10.0-1-003-017.03
Parking: Attached, Driveway, Enclosed, Garage, Garage Door Opener, Garage Faces Front, Off Street, On Site, Oversized
Sewer: Public Sewer
SQFT. Above Grade: 1417
Utilities: Cable Available
Water: Public
Room Sizes
Primary Bedroom: 15x13
Bedroom: 11x10
Bedroom 3: 11x10
Kitchen: 11x11
Great Room: 23x16
Dining Room: 12x11
Local Schools
High School: Fox Sr. High
Middle School: Ridgewood Middle
Elementary School: George Guffey Elem.
School District: Fox C-6
Listed By / Shown By
Listed By
Agency Name: Keller Williams Realty St. Louis
Shown By
Agent Name: Liz Rainey
Agent Phone: 314.749.3956
Agency Title: RedKey Realty Leaders

Estimate Your Payment
Estimated Payment
$ 2,525.09 per month $2,043.05 Principal & Interest $372.67 Property Tax $109.38 Homeowner's Insurance
417 Timber Valley Trail | MLS# 26040277
This single family home located at 417 Timber Valley Trail, Fenton, MO 63026 is currently listed for sale with an asking price of $375,000. This property was built in 2020 and has 3 bedrooms and 2 full baths with 1417 sq. ft. Timber Valley Trail is located in the Winding Bluffs 2 subdivision within the Fox C-6 school district. Search Winding Bluffs 2 real estate on lizrainey.redkeystlouis.com today.