
BEDS5
BATHS3 full
SQUARE FEET3,968
MLS#26070592
STATUSActive
PROPERTY TYPEResidential - Single Family
SUBDIVISIONHolly Hills
SCHOOLSt Louis City
Property Description
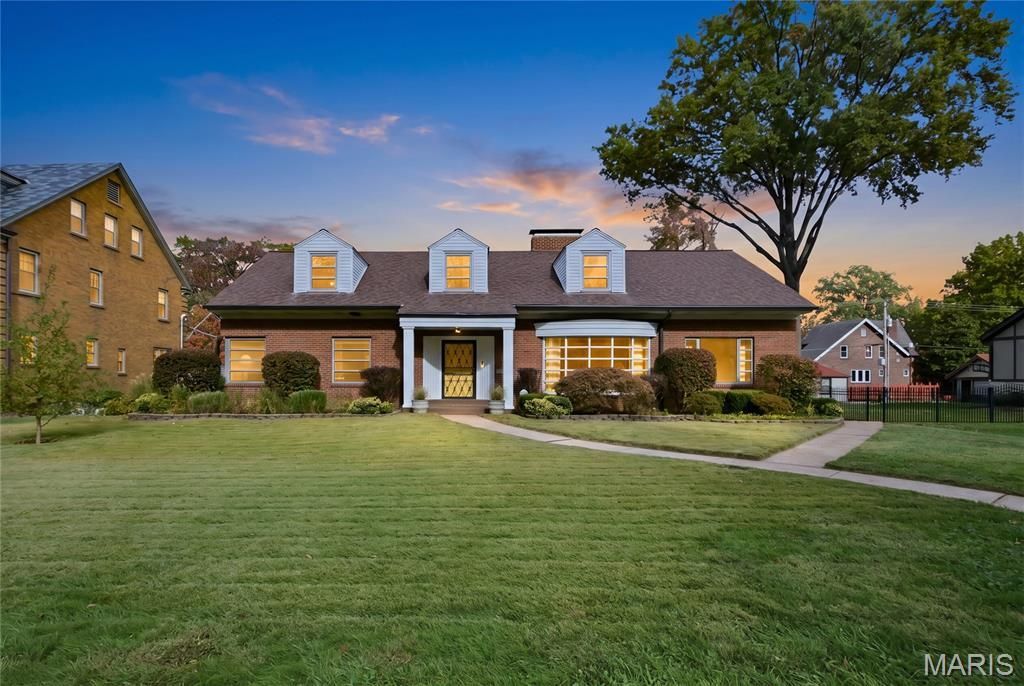
Nearly 4,000 square feet of above-grade living space, an exceptional main-floor layout, and craftsmanship that sets this home apart! Welcome to 3993 Holly Hills Boulevard, a custom-built brick residence in St. Louis City's desirable Holly Hills neighborhood. Built in 1954, this distinctive property offers 5 bedrooms, 3 full bathrooms, and 3,968 square feet above grade on a level .39-acre lot.The expansive, sun-filled main level features a spacious living room, formal dining room, separate family room, eat-in kitchen, dedicated office, primary bedroom, and full bath. Rich birch and curly maple paneling, gleaming hardwood floors, built-in bookshelves, pocket doors, a beautifully detailed oak staircase, and custom cypress front door reflect the home's timeless architectural character. Two striking fireplaces add warmth and personality to the inviting living spaces.Upstairs, four generously sized bedrooms share a second full bathroom. Closet space is truly remarkable, with abundant storage throughout, two large walk-in closets, including one cedar-lined, and even a secret nook tucked inside a bedroom closet!The enormous, deep-pour basement offers exceptional potential for additional finished living space, with ample room for a recreation area, home gym, workshop, or other possibilities. This versatile lower level also features a third full bathroom, laundry area, and convenient walk-up access to the rear patio and oversized attached rear-entry 2-car garage.Outdoor living is equally appealing! A large screened three-season porch opens to a generous concrete patio overlooking the level, fully fenced backyard. Established landscaping and garden areas enhance the .39-acre setting, while the playground and treehouse are included for the next owner to enjoy. Additional highlights include a concrete driveway accommodating up to six vehicles, underground 200-amp electrical service, a roof replaced in 2017, and a smart thermostat.Enjoy a wonderful location near scenic Carondelet Park, featuring picturesque lakes, walking paths, and recreational amenities, along with the YMCA-operated Carondelet Park Rec Complex, offering indoor and outdoor swimming pools, fitness facilities, and year-round activities. Neighborhood restaurants and shopping add everyday convenience.From its substantial room sizes and extraordinary closet capacity to its distinctive woodwork and welcoming outdoor spaces, this Holly Hills residence offers a memorable combination of character, comfort, and functionality. Schedule your private showing and experience everything this special property has to offer!
Property Features
Property Type: Residential - Single Family
Basement: Yes
Basement: Bathroom, Concrete, Walk-Up Access
Cooling: Central Air, Electric
Garage: 2 car attached
Heating: Forced Air, Natural Gas
Home Style: Traditional
Lot Size: 0.39 Acres
Taxes: $7,967
Year Built: 1954
Feature Descriptions
Appliances: Dishwasher, Disposal, Plumbed For Ice Maker, Electric Range
Days on Site: 8
Exterior: Brick
Fireplace: Other
Lot: Level
Lot Dimensions: 0.3903 acres
Parcel#: 5927-00-0320-0
Parking: Additional Parking, Attached, Garage, Garage Door Opener
Sewer: Public Sewer
SQFT. Above Grade: 3968
Water: Public
Room Sizes
Office: 17x14
Living Room: 16x16
Dining Room: 15x14
Family Room: 21x16
Other: 14x17
Kitchen: 11x12
Breakfast Room: 8x8
Primary Bedroom: 12x16
Bedroom: 22x17
Bedroom: 18x14
Bedroom: 15x21
Bonus Room: 19x16
Local Schools
High School: Roosevelt High
Middle School: Long Middle Community Ed. Center
Elementary School: Woerner Elem.
School District: St Louis City
Listed By / Shown By
Listed By
Agency Name: EXP Realty, LLC
Shown By
Agent Name: Liz Rainey
Agent Phone: 314.749.3956
Agency Title: RedKey Realty Leaders

Estimate Your Payment
Estimated Payment
$ 3,762.84 per month $2,941.45 Principal & Interest $663.92 Property Tax $157.47 Homeowner's Insurance
3993 Holly Hills Boulevard | MLS# 26070592
This single family home located at 3993 Holly Hills Boulevard, Saint Louis, MO 63116 is currently listed for sale with an asking price of $539,900. This property was built in 1954 and has 5 bedrooms and 3 full baths with 3968 sq. ft. Holly Hills Boulevard is located in the Holly Hills subdivision within the St Louis City school district. Search Holly Hills real estate on lizrainey.redkeystlouis.com today.