
BEDS3
BATHS2 full
SQUARE FEET1,224
MLS#26038473
STATUSComing Soon
PROPERTY TYPEResidential - Single Family
SUBDIVISIONSouthview Add
SCHOOLSt Louis City
Property Description
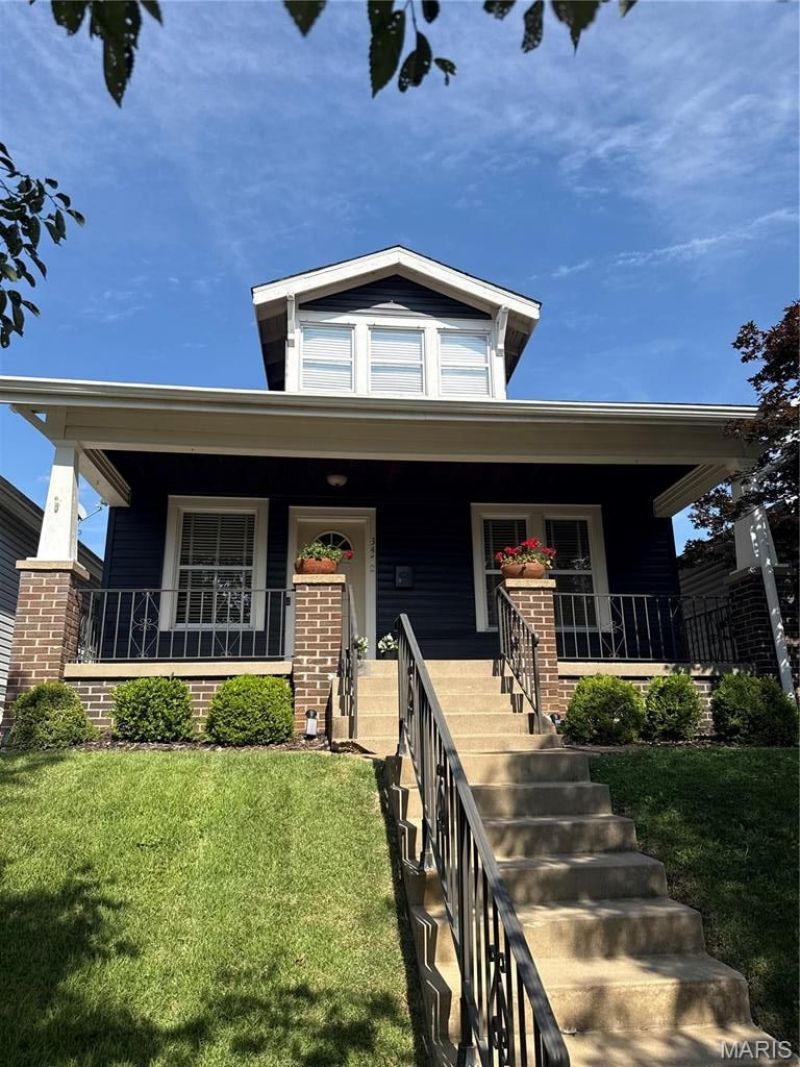
Charming 1.5 story home tucked into one of St. Louis City's most sought-after neighborhoods. This move-in ready home offers 3 Bedrooms, 2 Bathrooms, and over 1,200 square feet of living space! The main floor master suite offers everyday convenience, while original hardwood floors add timeless character throughout. Entertain effortlessly in the generous living room, dining room, and kitchen featuring granite countertops and stainless appliances. Upstairs, two additional bedrooms each with walk-in closets, served by a full bathroom. Relax outside on the front porch or the fully fenced, level backyard with a patio and two-car garage. Located near restaurants, shops, grocery stores, parks, and more!
Property Features
Property Type: Residential - Single Family
Basement: Yes
Basement: Unfinished, Walk-Out Access
Cooling: Central Air, Electric
Garage: 2
Heating: Forced Air, Natural Gas
Home Style: Traditional
Lot Size: 0.08 Acres
Taxes: $2,792
Year Built: 1929
Amenities
Granite Counters
Walk-In Closet(s)
Feature Descriptions
Appliances: Stainless Steel Appliance(s), Electric Cooktop, Dishwasher, Disposal, Plumbed For Ice Maker, Microwave, Electric Oven, Electric Range, Refrigerator
Days on Site: 1
Exterior: Vinyl Siding
Lot: Level
Parcel#: 4747-00-0020-0
Parking: Detached
Sewer: Public Sewer
SQFT. Above Grade: 1224
Water: Public
Local Schools
High School: Roosevelt High
Middle School: Long Middle Community Ed. Center
Elementary School: Buder Elem.
School District: St Louis City
Listed By / Shown By
Listed By
Agency Name: EXP Realty, LLC
Shown By
Agent Name: Liz Rainey
Agent Phone: 314.749.3956
Agency Title: RedKey Realty Leaders

Estimate Your Payment
Estimated Payment
$ 2,069.41 per month $1,743.41 Principal & Interest $232.67 Property Tax $93.33 Homeowner's Insurance
3472 Macklind Avenue | MLS# 26038473
This single family home located at 3472 Macklind Avenue, Saint Louis, MO 63139 is currently listed for sale with an asking price of $320,000. This property was built in 1929 and has 3 bedrooms and 2 full baths with 1224 sq. ft. Macklind Avenue is located in the Southview Add subdivision within the St Louis City school district. Search Southview Add real estate on lizrainey.redkeystlouis.com today.