
BEDS3
BATHS2 full
SQUARE FEET1,540
MLS#26037787
STATUSActive
PROPERTY TYPEResidential - Single Family
SUBDIVISIONGreen Meadows
SCHOOLBrentwood
Property Description
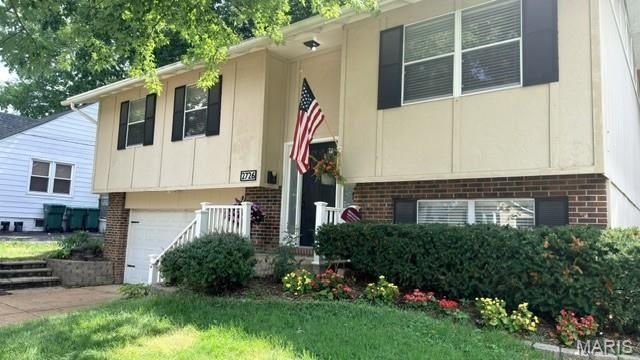
Welcome home to this beautifully maintained 3-bedroom, 2-bath split-level nestled in the heart of Brentwood! Featuring a brand-new roof (May 2026), Craftsman style front door (June 2026) that adds instant curb appeal, a spacious two-car garage and timeless engineered, hardwood floors throughout, this home is move-in ready. Primary bedroom is ensuite with two additional bedrooms one currently used as an office/closet space and the third has an optional laundry hookup for main floor laundry if desired. Both bathrooms have been beautifully updated one with classic subway tile, but both with stylish new finishes, and a fresh, timeless design that complements the home's modern feel.The updated kitchen shines with white cabinetry, granite countertops, a center island, a stylish glass tile backsplash, and stainless steel appliances-perfect for everyday living and entertaining alike. French doors lead to an expansive, multi-tiered wooden deck overlooking a large, private, fenced backyard, creating the ideal space for morning coffee, summer barbecues, or evenings outdoors.Partially finished lower level with spacious family room perfect for watching FIFA games or relaxing. Located in a highly desirable neighborhood with easy access to shopping, dining, parks and major highways, this Brentwood gem offers the perfect blend of comfort, style, and convenience.
Property Features
Property Type: Residential - Single Family
Basement: Yes
Basement: 8 ft + Pour, Partially Finished, Walk-Out Access
Cooling: Ceiling Fan(s), Central Air
Garage: 2 car attached
Heating: Forced Air, Natural Gas
Home Style: Split Level
Lot Size: 0.21 Acres
Roof Type: Asphalt, Shingle
Taxes: $3,713
Year Built: 1978
Amenities
Breakfast Bar
Ceiling Fan(s)
Custom Cabinetry
Dining/Living Room Combo
Kitchen Island
Open Floorplan
Solid Surface Countertop(s)
Feature Descriptions
Appliances: Stainless Steel Appliance(s), Dishwasher, Disposal, Microwave, Free-Standing Gas Range, Free-Standing Refrigerator
Days on Site: 1
Exterior: Brick Veneer, Cedar, Wood Siding
Lot: Back Yard, Level, Some Trees
Parcel#: 21K-13-0014
Parking: Basement, Garage, Garage Door Opener, Garage Faces Front
Sewer: Public Sewer
SQFT. Above Grade: 1108
SQFT. Below Grade: 432
Utilities: Cable Connected, Electricity Connected, Natural Gas Connected
Water: Public
Window: Insulated Windows
Room Sizes
Living Room: 13x11
Dining Room: 12x11
Bedroom: 12x11
Bedroom 2: 12x11
Bedroom 3: 10x10
Kitchen: 12x11
Recreation Room: 13x12
Local Schools
High School: Brentwood High
Middle School: Brentwood Middle
Elementary School: Mcgrath Elem.
School District: Brentwood
Listed By / Shown By
Listed By
Agency Name: Berkshire Hathaway HomeServices Select Properties
Shown By
Agent Name: Liz Rainey
Agent Phone: 314.749.3956
Agency Title: RedKey Realty Leaders

Estimate Your Payment
Estimated Payment
$ 2,719.56 per month $2,287.67 Principal & Interest $309.42 Property Tax $122.47 Homeowner's Insurance
2726 Bremerton Road | MLS# 26037787
This single family home located at 2726 Bremerton Road , Brentwood, MO 63144 is currently listed for sale with an asking price of $419,900. This property was built in 1978 and has 3 bedrooms and 2 full baths with 1540 sq. ft. Bremerton Road is located in the Green Meadows subdivision within the Brentwood school district. Search Green Meadows real estate on lizrainey.redkeystlouis.com today.