
BEDS3
BATHS2 full
MLS#26040939
STATUSActive
PROPERTY TYPEResidential - Single Family
SUBDIVISIONMorgan Woods
SCHOOLDesoto 73
Property Description
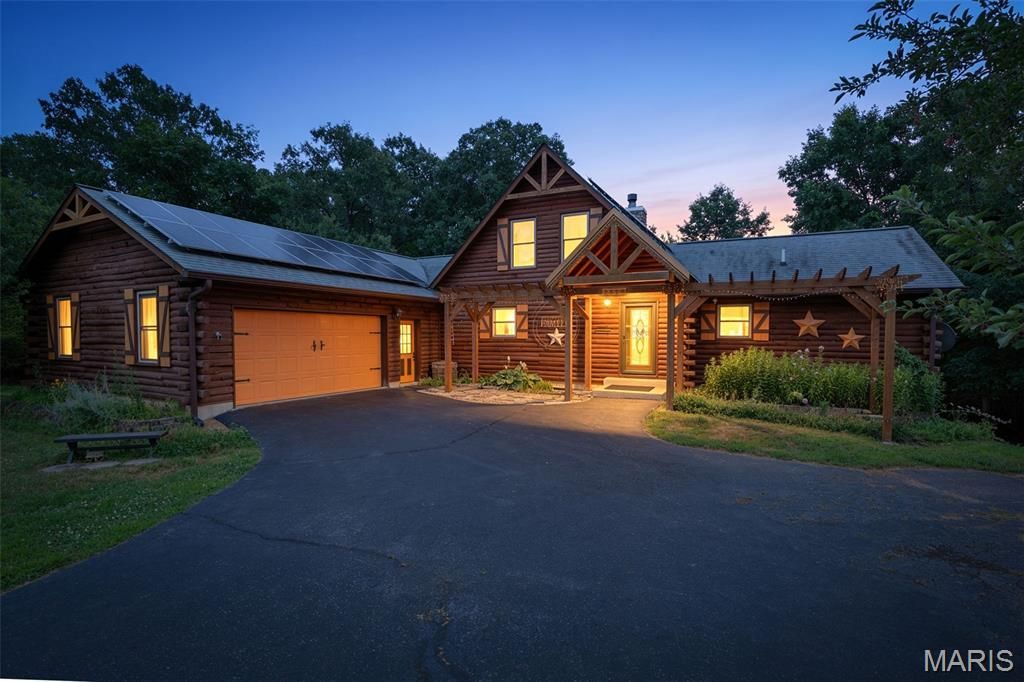
Tucked away on 5 scenic acres, this stunning log cabin offers the perfect blend of privacy, rustic charm, and modern comfort. Featuring 3 bedrooms, 2 full baths, and an inviting open floor plan, the home is highlighted by a soaring A-frame great room with dramatic floor-to-ceiling windows, a loft overlook, and a beautiful stone fireplace. The spacious kitchen features a center island, abundant cabinetry, a new refrigerator, a new sink, and flows seamlessly into the main living area, making it ideal for everyday living and entertaining. The primary suite offers a walk-in closet, private bath, and direct access to the oversized back deck. The large screened-in sun porch features new screens and provides the perfect place to relax while enjoying peaceful views of the surrounding acreage. The unfinished walk-out basement includes radiant heated floors and offers endless possibilities for additional living space, a workshop, home gym, or recreation area. Recent updates include a new water heater, a dedicated water heater for the radiant floor heating system, and solar panels for added energy efficiency. Outside, you'll find raised garden beds, a wet-weather creek, wooded walking trails, a pole barn, and a like-new storage shed, creating an exceptional setting for outdoor enthusiasts, hobby farmers, or anyone seeking room to roam. Conveniently located just minutes from downtown De Soto and a short drive to Festus, this one-of-a-kind property offers the peace of country living without sacrificing convenience.
Property Features
Property Type: Residential - Single Family
Basement: 9 ft + Pour, Full, Roughed-In Bath, Storage Space, Unfinished, Walk-Out Access, Walk-Up Access
Basement: Yes
Cooling: Ceiling Fan(s), Central Air, Electric, Whole House Fa
Garage: 2 car attached
Heating: Electric, Forced Air, Propane
Home Style: A-Frame, Cabin, Rustic
Lot Size: 5.12 Acres
Roof Type: Architectural Shingle
Taxes: $2,702
Year Built: 2000
Amenities
Beamed Ceilings
Kitchen Island
Natural Woodwork
Shower
Smart Thermostat
Special Millwork
Storage
Tile Counters
Tub
Vaulted Ceiling(s)
Walk-In Closet(s)
Workshop/Hobby Area
Feature Descriptions
Appliances: Stainless Steel Appliance(s), Electric Cooktop, Dishwasher, Electric Oven, Refrigerator, Electric Water Heater, Water Softener
Association Amenities: None
Days on Site: 9
Exterior: Concrete, Log Siding
Fireplace: Glass Doors, Great Room, Masonry, Propane, Ventless
HOA Fee: $700/ Annually
Lot: Back Yard, Garden, Gentle Sloping, Private, Scattered Woods, Secluded
Parcel#: 23-1.2-12.0-0-000-006.13
Parking: Deck, Garage, Garage Door Opener
Sewer: Septic Tank
SQFT. Above Grade: 2596
Utilities: Electricity Connected, Propane, Propane Leased, Sewer Connected, Underground Utilities, Water Available
Water: Well
Window: Double Pane Windows, Low Emissivity Windows, Screens
Local Schools
High School: Desoto Sr. High
Middle School: Desoto Jr. High
Elementary School: Athena Elem.
School District: Desoto 73
Listed By / Shown By
Listed By
Agency Name: Berkshire Hathaway HomeServices Select Properties
Shown By
Agent Name: Liz Rainey
Agent Phone: 314.749.3956
Agency Title: RedKey Realty Leaders

Estimate Your Payment
Estimated Payment
$ 3,008.97 per month $2,642.35 Principal & Interest $225.17 Property Tax $141.46 Homeowner's Insurance
2518 Meredith Drive | MLS# 26040939
This single family home located at 2518 Meredith Drive, De Soto, MO 63020 is currently listed for sale with an asking price of $485,000. This property was built in 2000 and has 3 bedrooms and 2 full baths. Meredith Drive is located in the Morgan Woods subdivision within the Desoto 73 school district. Search Morgan Woods real estate on lizrainey.redkeystlouis.com today.