
BEDS4
BATHS3 full 1 partial
SQUARE FEET3,188
MLS#26042674
STATUSComing Soon
PROPERTY TYPEResidential - Single Family
SUBDIVISIONStone Crest
SCHOOLWashington
Property Description
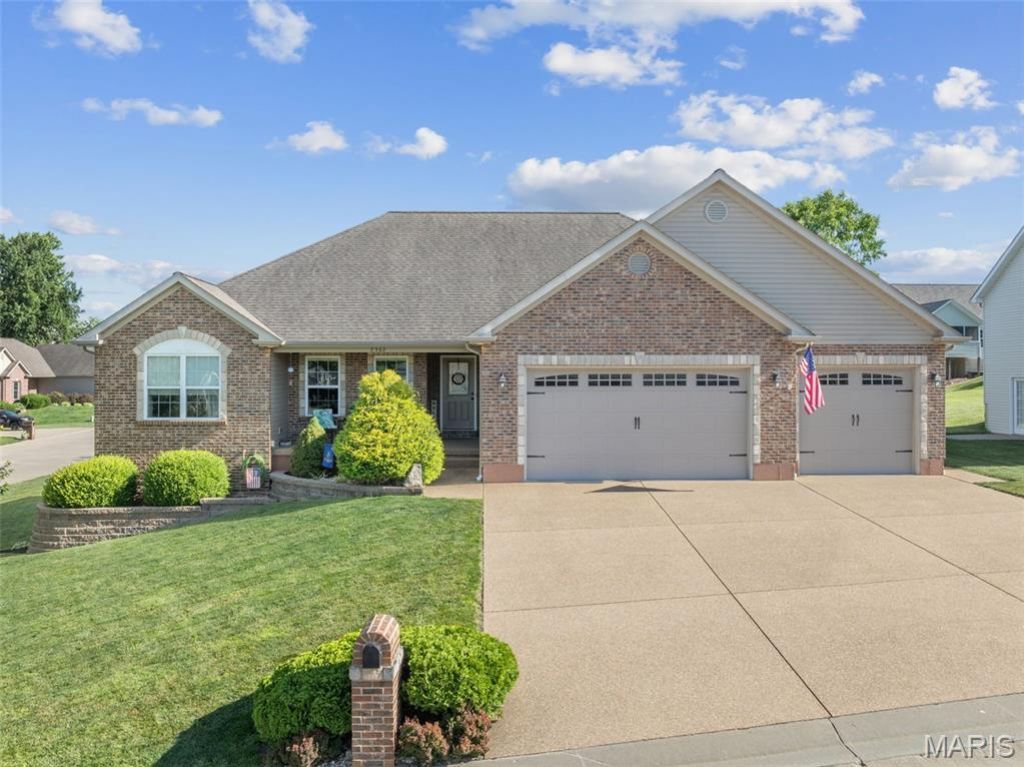
Honey, get the checklist out! This one checks a lot of the boxes! Impeccable shaped ranch home located in Stone Crest subdivision offering 4 bedrooms, 3.5 bathrooms, and over-sized 3-car garage. Open-floor plan concept brings the kitchen right into the breakfast and great room areas! Plenty of room in this kitchen offering custom maple cabinets, tile back splash, stainless appliances, center island and pantry area! Cozy up to the gas fireplace in the vaulted great room. Don't forget to check out the primary suite offering tray ceiling, walk-in closet, double vanity, jetted tub, and double vanity! Plan on entertaining outside on the over-sized covered deck and patio at lower level. Speaking of lower-level, did I mention the finished family room, full bathroom, and bedroom with walk-in closet? It's all here! Plenty of unfinished area too. This house has been extremely cared for throughout the years! Located walking distance to tennis/pickleball, walking trail, and playground area! Set an appt today!
Property Features
Property Type: Residential - Single Family
Basement: Yes
Basement: 9 ft + Pour, Bathroom, Concrete, Partially Finished, Full, Sleeping Area, Walk-Out Access
Cooling: Ceiling Fan(s), Central Air
Garage: 3 car attached
Heating: Forced Air
Home Style: Ranch, Traditional
Lot Size: 0.28 Acres
Roof Type: Architectural Shingle, Asphalt
Taxes: $3,828
Year Built: 2015
Amenities
Breakfast Room
Ceiling Fan(s)
Coffered Ceiling(s)
Crown Molding
Double Vanity
Entrance Foyer
Kitchen Island
Open Floorplan
Pantry
Separate Shower
Tray Ceiling(s)
Vaulted Ceiling(s)
Walk-In Closet(s)
Workshop/Hobby Area
Feature Descriptions
Appliances: Stainless Steel Appliance(s), Dishwasher, Disposal, Microwave, Free-Standing Electric Oven, Refrigerator, Electric Water Heater
Association Amenities: Common Ground, Lake, Trail(s)
Days on Site: 1
Exterior: Blown-In Insulation, Brick, Frame, Vinyl Siding
Fireplace: Gas, Glass Doors, Great Room
HOA Fee: $250/ Annually
Lot: Back Yard, Corner Lot, Front Yard, Level, Near Park
Parcel#: 10-7-360-0-073-103000
Parking: Additional Parking, Aggregate, Garage Door Opener, Oversized
Sewer: Public Sewer
SQFT. Above Grade: 1988
SQFT. Below Grade: 1200
Utilities: Cable Available, Electricity Connected, Natural Gas Connected, Sewer Connected, Water Connected
Water: Public
Window: Insulated Windows, Tilt-In Windows, Window Coverings
Local Schools
High School: Washington High
Middle School: Washington Middle
Elementary School: South Point Elem.
School District: Washington
Listed By / Shown By
Listed By
Agency Name: RE/MAX Today
Shown By
Agent Name: Liz Rainey
Agent Phone: 314.749.3956
Agency Title: RedKey Realty Leaders

Estimate Your Payment
Estimated Payment
$ 3,160.20 per month $2,696.83 Principal & Interest $319.00 Property Tax $144.38 Homeowner's Insurance
2362 Fire Crest Court | MLS# 26042674
This single family home located at 2362 Fire Crest Court , Washington, MO 63090 is currently listed for sale with an asking price of $495,000. This property was built in 2015 and has 4 bedrooms and 3 full and 1 partial baths with 3188 sq. ft. Fire Crest Court is located in the Stone Crest subdivision within the Washington school district. Search Stone Crest real estate on lizrainey.redkeystlouis.com today.