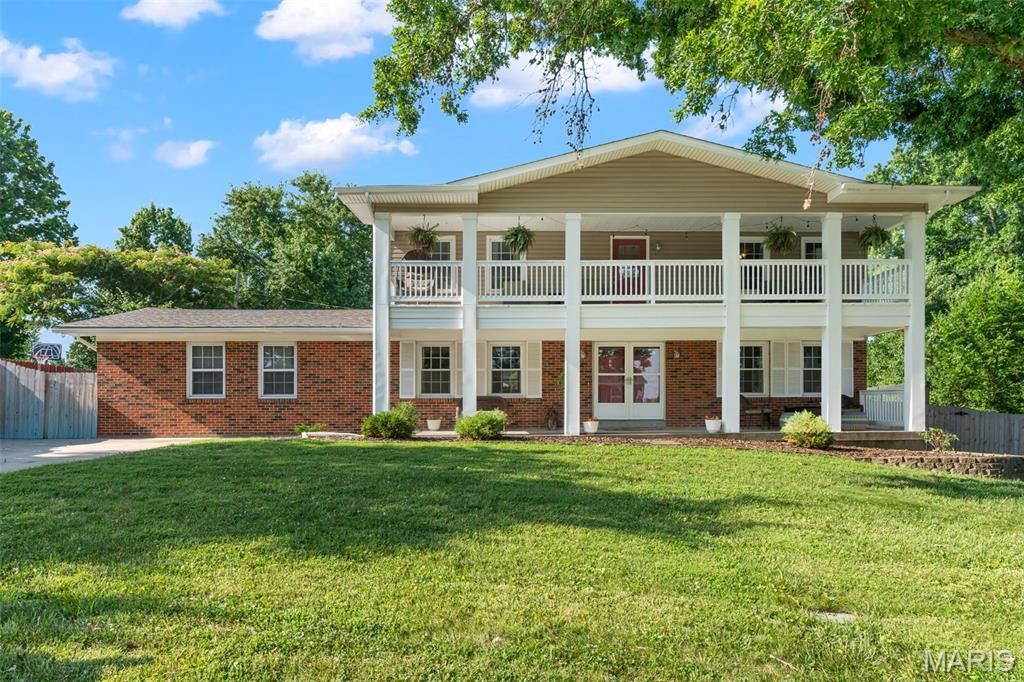

BEDS4
BATHS3 full 1 partial
SQUARE FEET3,326
MLS#26042267
STATUSActive
PROPERTY TYPEResidential - Single Family
SUBDIVISIONLynn Meadows 3
SCHOOLFt Zumwalt R-II
Property Description
Simply Stunning! Step inside and prepare to be delighted! Entering into the foyer you will find the Living Room to the right, formal Dining Room to the right. Stairway to the upper level is located here as well. The thoughtfully designed Kitchen is adjacent to the Dining Room and features beautiful custom cabinetry, stainless appliances and center island with seating.....perfect for grabbing a quick meal or snack. Off the other side of the Kitchen you'll find the Hearth/Family Room with wood burning fireplace and on the opposite wall, plenty of custom storage and attractive wine rack. This room walks out to big patio and level, privacy fenced yard. Back inside and down to the partially finished lower/basement level there is a big Family and Rec Room area featuring wood burning fireplace. This is a great flex space to utilize however you choose and has walk-up access to the back yard. Don't forget the upper level balcony that spans across the front and the large 2-car, rear entry garage. There is plenty of additional parking as well. Set your appointment today and say, Yes! to the address.
Property Features
Property Type: Residential - Single Family
Basement: Yes
Basement: 8 ft + Pour, Bathroom, Concrete, Partially Finished, Walk-Up Access
Cooling: Central Air, Electric
Garage: 2 car attached
Heating: Forced Air
Home Style: Traditional
Lot Size: 0.25 Acres
Taxes: $2,051
Year Built: 1960
Amenities
Custom Cabinetry
Eat-in Kitchen
Entrance Foyer
Kitchen Island
Separate Dining
Shower
Tub
Walk-In Closet(s)
Feature Descriptions
Appliances: Stainless Steel Appliance(s), Dishwasher, Disposal, Microwave, Free-Standing Electric Oven, Electric Water Heater
Days on Site: 2
Exterior: Brick Veneer, Vinyl Siding
Fireplace: Basement, Living Room, Recreation Room, Wood Burning
Lot: Back Yard, City Lot, Front Yard, Level, Private, Some Trees
Lot Dimensions: 108x110/120x87
Parcel#: 09J-62-0277
Parking: Additional Parking, Attached, Driveway, Garage, Garage Door Opener, Garage Faces Rear, Kitchen Level, Off Street
Sewer: Public Sewer
SQFT. Above Grade: 2378
SQFT. Below Grade: 948
Utilities: Cable Available, Electricity Connected, Natural Gas Available, Natural Gas Connected, Sewer Connected, Water Connected
Water: Public
Local Schools
High School: Ft. Zumwalt North High
Middle School: Ft. Zumwalt North Middle
Elementary School: Westhoff Elem.
School District: Ft Zumwalt R-II
Listed By / Shown By
Listed By
Agency Name: EXP Realty, LLC
Shown By
Agent Name: Liz Rainey
Agent Phone: 314.749.3956
Agency Title: RedKey Realty Leaders

Estimate Your Payment
Estimated Payment
$ 2,581.64 per month $2,288.22 Principal & Interest $170.92 Property Tax $122.50 Homeowner's Insurance
210 Capri Drive | MLS# 26042267
This single family home located at 210 Capri Drive, O'fallon, MO 63033 is currently listed for sale with an asking price of $420,000. This property was built in 1960 and has 4 bedrooms and 3 full and 1 partial baths with 3326 sq. ft. Capri Drive is located in the Lynn Meadows 3 subdivision within the Ft Zumwalt R-II school district. Search Lynn Meadows 3 real estate on lizrainey.redkeystlouis.com today.