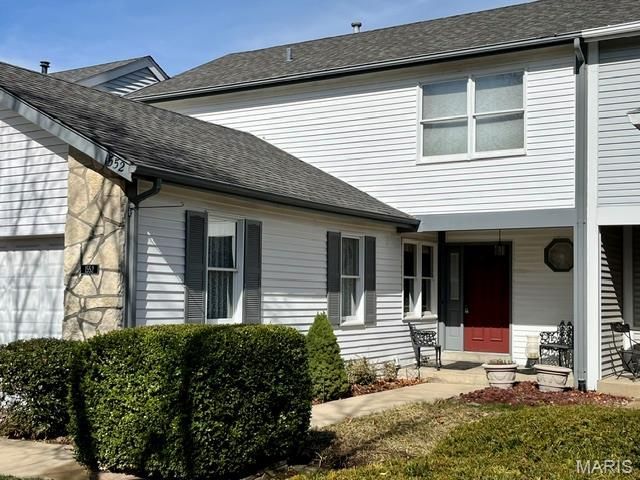

BEDS2
BATHS2 full 1 partial
SQUARE FEET2,476
MLS#26043267
STATUSActive
PROPERTY TYPEResidential - Townhouse
SUBDIVISIONOak 4
SCHOOLParkway C-2
Property Description
To Be Sold In As-Is Condition! No Warranties, Guarantees, Inspections Or Disclosures Provided! Seller Has Never Occupied Property and Has No Knowledge Of Condition! Buyer May At Buyer's Expense Perform Inspection(s) With An Accepted Contract! Seller Reserves Right To Negotiate Multiple Offers Regardless Of Date/Time Received! Seller Reserves Up To 20 Days For Contract Acceptance! Final Sale Is Subject To MO Probate Court Approval! Please Use Special Sale Contract and Include Proof Of Funds Accompanied By Earnest Money Receipt Of Not Less Thank $2500!
Property Features
Property Type: Residential - Townhouse
Basement: Yes
Basement: Concrete, Full, Roughed-In Bath, Storage Space, Unfinished, Walk-Out Access
Cooling: Ceiling Fan(s), Central Air
Garage: 2 car attached
Heating: Forced Air, Natural Gas
Home Style: Contemporary, High-Rise-4+ Stories, Patio, Traditiona
Lot Size: 0.06 Acres
Taxes: $3,353
Year Built: 1979
Amenities
Eat-in Kitchen
Laminate Counters
See Remarks
Workshop/Hobby Area
Feature Descriptions
Appliances: Induction Cooktop, Dishwasher, Disposal, Down Draft, Dryer, Ice Maker, Microwave, Built-In Electric Oven, Convection Oven, Electric Range, Refrigerator, Washer, Water Heater, Gas Water Heater
Association Amenities: Clubhouse, Common Ground, Fitness Center, Outside Management, Pool
Exterior: Aluminum Siding, Vinyl Siding
Fireplace: Living Room
HOA Fee: $260/ Monthly
Lot: Cul-De-Sac, Few Trees, Level, Scattered Woods
Parcel#: 19S-43-0911
Parking: Additional Parking, Attached, On Street
Sewer: Public Sewer
SQFT. Above Grade: 1476
SQFT. Below Grade: 1000
Utilities: Electricity Connected, Natural Gas Connected, Phone Connected, Sewer Connected, Water Connected
Water: Public
Local Schools
High School: Parkway Central High
Middle School: Central Middle
Elementary School: Shenandoah Valley Elem.
School District: Parkway C-2
Listed By / Shown By
Listed By
Agency Name: Realty Executives of St. Louis
Shown By
Agent Name: Liz Rainey
Agent Phone: 314.749.3956
Agency Title: RedKey Realty Leaders

Estimate Your Payment
Estimated Payment
$ 2,374.45 per month $1,988.57 Principal & Interest $279.42 Property Tax $106.46 Homeowner's Insurance
1552 Charlemont Drive | MLS# 26043267
This townhouse located at 1552 Charlemont Drive , Chesterfield, MO 63017 is currently listed for sale with an asking price of $365,000. This property was built in 1979 and has 2 bedrooms and 2 full and 1 partial baths with 2476 sq. ft. Charlemont Drive is located in the Oak 4 subdivision within the Parkway C-2 school district. Search Oak 4 real estate on lizrainey.redkeystlouis.com today.