
BEDS4
BATHS3 full
SQUARE FEET3,849
MLS#26043333
STATUSActive
PROPERTY TYPEResidential - Single Family
SUBDIVISIONKarrington Court Sub
SCHOOLFarmington R-VII
Property Description
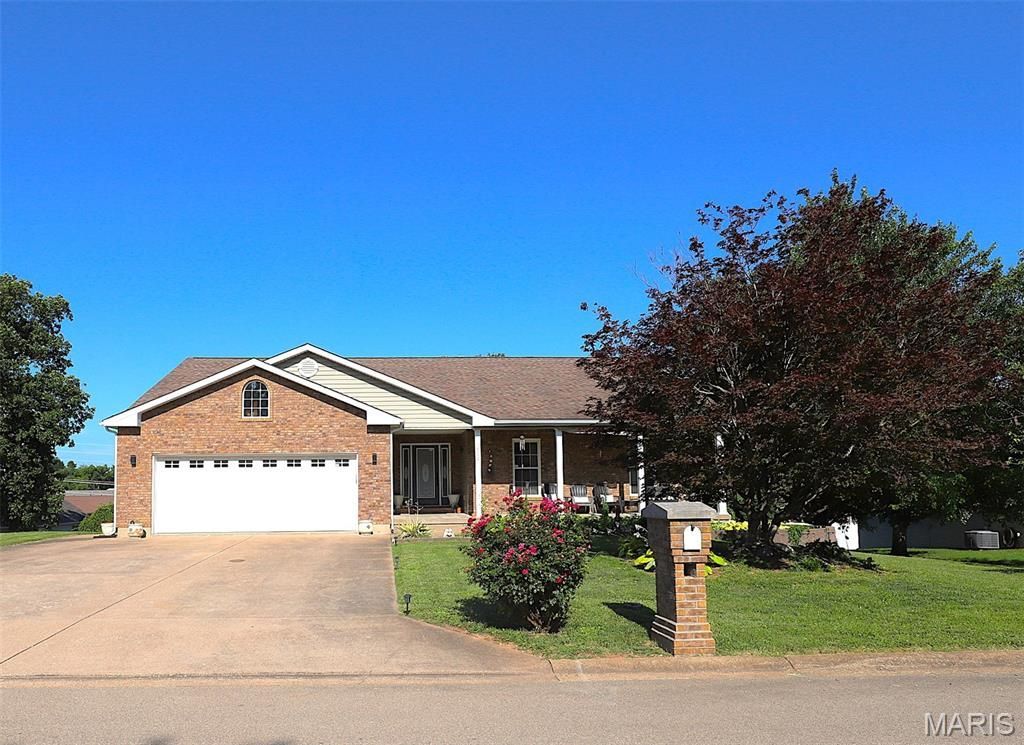
Welcome to this beautifully maintained 4 bedroom, 3 bath traditional ranch offering nearly 3,850 square feet of finished living space! Conveniently located with easy access to Highway D and within the desirable Farmington School District, this home offers the perfect combination of comfort, space, and convenience.Step inside to an inviting open floor plan featuring vaulted ceilings, hardwood flooring, ceramic tile, abundant natural light, and a cozy gas fireplace. The spacious kitchen and dining area are ideal for everyday living and entertaining, with direct access to the deck overlooking the beautifully fenced backyard.The fully finished walkout basement expands your living space with a large family room, a second gas fireplace, a wet bar, an indoor hot tub, a fourth bedroom, a full bathroom, and oversized windows that fill the lower level with natural light.Outside, enjoy the meticulously landscaped yard, fenced backyard, spacious deck, and attached two-car garage. This exceptional home offers plenty of room to relax, entertain, and create lasting memories, all just minutes from schools, shopping, restaurants, and everything Farmington has to offer.
Property Features
Property Type: Residential - Single Family
Basement: Yes
Basement: Bathroom, Finished, Walk-Out Access
Cooling: Central Air
Garage: 2 car attached
Heating: Electric, Natural Gas
Home Style: Ranch, Traditional
Lot Size: 0.29 Acres
Roof Type: Asbestos Shingle
Taxes: $2,351
Year Built: 1998
Feature Descriptions
Appliances: Microwave
Exterior: Asphalt, Brick, Other, Vinyl Siding
Fireplace: Basement, Living Room
Lot: Back Yard, Few Trees, Front Yard, Landscaped
Parcel#: 09-70-25-04-004-0008.24
Sewer: Public Sewer
SQFT. Above Grade: 2024
SQFT. Below Grade: 1825
Utilities: Cable Available, Electricity Available, Natural Gas Available, Water Available
Water: Public
Room Sizes
Kitchen: 14x11
Breakfast Room: 14x11
Living Room: 21x19
Primary Bedroom: 19x11
Primary Bathroom: 10x10
Bathroom: 8x5
Bedroom: 12x11
Bedroom: 15x14
Local Schools
High School: Farmington Sr. High
Middle School: Farmington Middle
Elementary School: Farmington R-VII
School District: Farmington R-VII
Listed By / Shown By
Listed By
Agency Name: Midwest Real Estate
Shown By
Agent Name: Liz Rainey
Agent Phone: 314.749.3956
Agency Title: RedKey Realty Leaders

Estimate Your Payment
Estimated Payment
$ 2,290.95 per month $1,988.57 Principal & Interest $195.92 Property Tax $106.46 Homeowner's Insurance
1506 Justin Lane | MLS# 26043333
This single family home located at 1506 Justin Lane , Farmington, MO 63640 is currently listed for sale with an asking price of $365,000. This property was built in 1998 and has 4 bedrooms and 3 full baths with 3849 sq. ft. Justin Lane is located in the Karrington Court Sub subdivision within the Farmington R-VII school district. Search Karrington Court Sub real estate on lizrainey.redkeystlouis.com today.