
BEDS4
BATHS3 full
SQUARE FEET3,498
MLS#26033943
STATUSActive
PROPERTY TYPEResidential - Single Family
SUBDIVISIONWoodridge Dev
SCHOOLWaynesville R-VI
Property Description
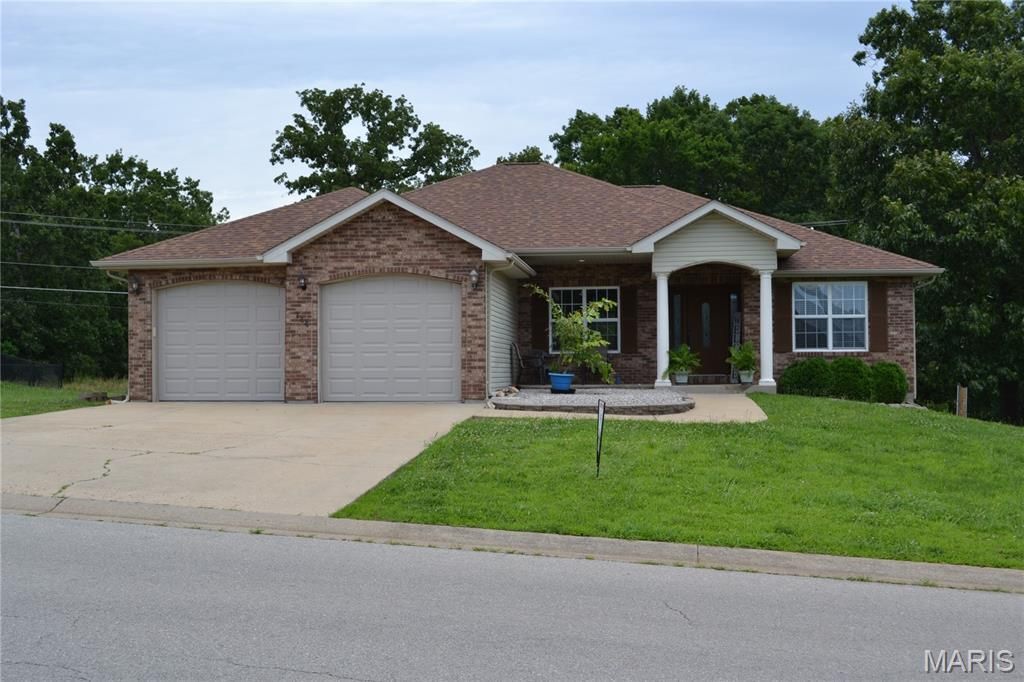
Welcome to this 4 bedroom, 3 bath home located in the Woodridge Subdivision. Step through the front door into an open living room with a gas fireplace, formal dining area or sitting room, an eat-in kitchen with a breakfast bar & nook, stainless steel appliances, and a pantry. Main level features a primary suite with a jetted tub, separate shower, double vanity, and walk-in closet and 2 other bedrooms, full bath and laundry room. Head down to the fully finished walkout basement that features a massive family room, a recreation room with a bar, barstools, and a mini fridge, a pool table and accessories that stays. Another bedroom, full bath, a place for an office, and a storm/storage room. Don't forget about the deck that has built in seating. A/C & thermostat new in 2025, New Roof in 2023. New dishwasher 2026. All TV's(4), barstools, mini fridge, pool table and accessories stay. Riding lawnmower and refrigerator in garage also stay. All this and about 10 minutes to everything!!
Property Features
Property Type: Residential - Single Family
Basement: Yes
Basement: Bathroom, Finished, Full, Sleeping Area, Storage Space, Walk-Out Access
Cooling: Ceiling Fan(s), Electric
Garage: 2 car attached
Heating: Electric, Heat Pump
Home Style: Raised Ranch
Lot Size: 0.26 Acres
Taxes: $1,895
Year Built: 2005
Amenities
Bar
Breakfast Bar
Ceiling Fan(s)
Double Vanity
Eat-in Kitchen
Kitchen/Dining Room Combo
Pantry
Storage
Feature Descriptions
Appliances: Dishwasher, Disposal, Microwave, Electric Oven, Refrigerator, Water Heater
Days on Site: 38
Exterior: Brick, Vinyl Siding
Fireplace: Gas
Lot: Back Yard
Parcel#: 10-8.0-27-000-004-011-044
Sewer: Public Sewer
SQFT. Above Grade: 1769
SQFT. Below Grade: 1749
Utilities: Electricity Connected, Natural Gas Connected, Sewer Connected, Water Connected
Water: Public
Local Schools
High School: Waynesville High School
Middle School: Waynesville Middle
Elementary School: Waynesville R-VI
School District: Waynesville R-VI
Listed By / Shown By
Listed By
Agency Name: Humboldt Farms & Homes, LLC
Shown By
Agent Name: Liz Rainey
Agent Phone: 314.749.3956
Agency Title: RedKey Realty Leaders

Estimate Your Payment
Estimated Payment
$ 1,908.56 per month $1,661.68 Principal & Interest $157.92 Property Tax $88.96 Homeowner's Insurance
144 Ridgeview Drive | MLS# 26033943
This single family home located at 144 Ridgeview Drive, Saint Robert, MO 65584 is currently listed for sale with an asking price of $305,000. This property was built in 2005 and has 4 bedrooms and 3 full baths with 3498 sq. ft. Ridgeview Drive is located in the Woodridge Dev subdivision within the Waynesville R-VI school district. Search Woodridge Dev real estate on lizrainey.redkeystlouis.com today.