
BEDS2
BATHS2 full
SQUARE FEET1,741
MLS#26032180
STATUSActive
PROPERTY TYPEResidential - Condominium
SUBDIVISIONMill Ridge Villas
SCHOOLParkway C-2
Property Description
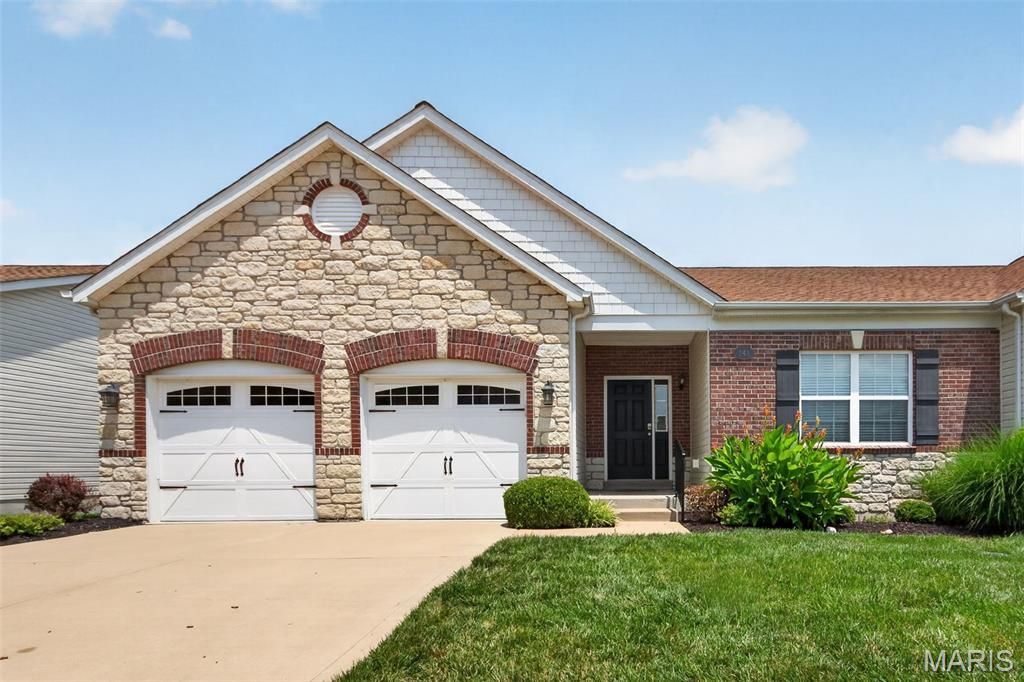
Welcome to Mill Ridge and this Chesterfield villa offering 1,741 sq ft of low-maintenance living! The striking brick and stone exterior creates standout curb appeal, while the vaulted ceilings and dramatic wall of windows fill the open floor plan with natural light. An oversized great room seamlessly flows into the dining area, creating the perfect space for everyday living and entertaining. The kitchen features 42 cabinetry, pantry, breakfast bar, and adjoining breakfast room with sliding glass door leading to the deck. The spacious primary suite boasts crown molding, new lighted ceiling fan, a large walk-in closet, and private bath with oversized vanity, shower, and linen closet. A generously sized secondary bedroom offers lighted ceiling fan, ample closet space, and easy access to the second full bath. Main floor laundry with built-in shelving adds convenience and connects directly to the kitchen and attached 2-car garage. The expansive lower level offers endless possibilities with 3 egress windows, abundant storage, and space for a future recreation room and third bedroom. Recent updates include interior paint and new flooring! Enjoy carefree living with the association covering lawn care, roof, siding, driveway, sidewalks, and street maintenance. All this in an unbeatable Chesterfield location near shopping, dining and Creve Coeur Park!
Property Features
Property Type: Residential - Condominium
Basement: Egress Window, Roughed-In Bath, Storage Space, Sump Pump, Unfinished
Basement: Yes
Cooling: Ceiling Fan(s), Central Air, Electric
Garage: 2 car attached
Heating: Forced Air, Natural Gas
Home Style: Ranch
Lot Size: 0.08 Acres
Roof Type: Architectural Shingle
Taxes: $3,670
Year Built: 2009
Amenities
Breakfast Bar
Breakfast Room
Ceiling Fan(s)
Crown Molding
Dining/Living Room Combo
Eat-in Kitchen
Open Floorplan
Pantry
Recessed Lighting
Storage
Vaulted Ceiling(s)
Walk-In Closet(s)
Feature Descriptions
Appliances: Dishwasher, Disposal, Microwave, Free-Standing Gas Oven, Water Heater
Association Amenities: None
Exterior: Brick Veneer, Stone Veneer, Vinyl Siding
HOA Fee: $600/ Monthly
Lot: Back Yard, Few Trees, Landscaped
Parcel#: 15Q-31-1010
Parking: Attached, Concrete, Garage, Garage Door Opener, Garage Faces Front
Sewer: Public Sewer
SQFT. Above Grade: 1741
Utilities: Cable Available, Electricity Available, Electricity Connected, Natural Gas Connected, Phone Available, Sewer Connected, Water Connected
Water: Public
Window: Blinds, Window Treatments
Room Sizes
Great Room: 17x16
Dining Room: 11x16
Kitchen: 13x12
Breakfast Room: 12x12
Primary Bedroom: 16x14
Bedroom 2: 14x12
Laundry: 12x6
Local Schools
High School: Parkway Central High
Middle School: Central Middle
Elementary School: River Bend Elem.
School District: Parkway C-2
Listed By / Shown By
Listed By
Agency Name: RedKey Realty Leaders

Shown By
Agent Name: Liz Rainey
Agent Phone: 314.749.3956
Estimate Your Payment
Estimated Payment
$ 2,543.78 per month $2,124.23 Principal & Interest $305.83 Property Tax $113.72 Homeowner's Insurance
141 Amiot Court | MLS# 26032180
This condo located at 141 Amiot Court, Chesterfield, MO 63146 is currently listed for sale by RedKey Realty Leaders, with an asking price of $389,900. This property was built in 2009 and has 2 bedrooms and 2 full baths with 1741 sq. ft. Amiot Court is located in the Mill Ridge Villas subdivision within the Parkway C-2 school district. Search Mill Ridge Villas real estate on lizrainey.redkeystlouis.com today.