
BEDS3
BATHS2 full
SQUARE FEET1,469
MLS#26043125
STATUSComing Soon
PROPERTY TYPEResidential - Single Family
SUBDIVISIONCave Spgs Estate
SCHOOLSt Charles R-VI
Property Description
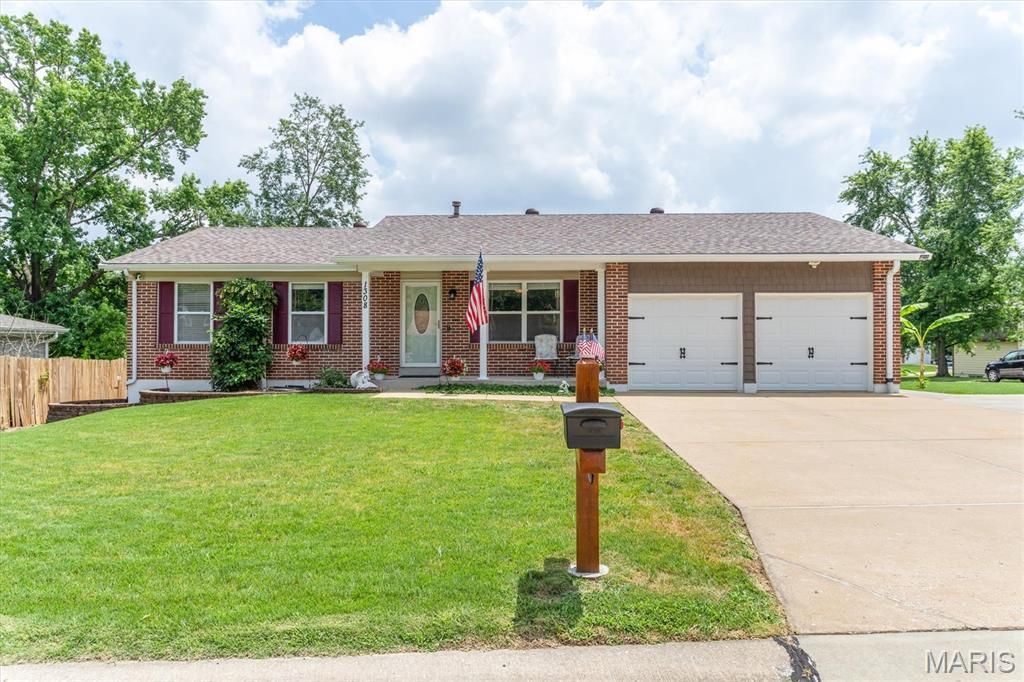
Incredible Ranch home with 3 bedrooms, 2 full baths, 2 car garage. Extended driveway to hold 6 cars. Refer to the below list of amenities and improvements:1) New architectural shingles, new plywood, new turbines (lifetime guaranteed) 20212) Additional double driveway poured 20193) 8 x 8 wood framed/shingled roof storage shed installed 20164) Leaf Filter gutter guards (lifetime guarantee) added rear of house 20215) Guest bathroom remodeled, deep soaker tub & onyx walls installed 20176) 19 x 11cedar deck installed 20147) Insulated deck cover installed 20188) 200 amp electrical circuit breaker panel (generator ready) installed 20169) Master bathroom remodeled 201510) Sidewalk poured on end of house to connect driveway to rear deck 201511) Basement sliding glass door replaced with double steel entry door 201412) Two level (upper level is hot tub thick) rear walkout patio (21x12 approx). poured 201413) Upgraded HVAC to 96% furnace and 16 SEER A/C 201014) Installed ceiling fans w/brackets in 3 bedrooms, family room, Living/dining room 201115) All concrete sealed 202516) Installed closet organizer system in master walk in closet 202117) Installed decorative pine slat ceiling in master bedroom - 202118) New wood laminate flooring installed main floor w/5.5 baseboards (except bedrooms/bathrooms) 201919) All windows replaced prior to purchase in 2009. Replaced three new windows (built in J channel) 201720) Replaced all flat panel interior doors with 6 panel doors 201721) Replaced front and rear entry doors with nicer doors and added storm doors 201622) Kitchen remodeled (additional cabinets/countertop space, lazy susan, backsplash, island) 2018Negotiable Inclusions: Kitchen Refrigerator, center island, storage buffet, kitchen rack, microwave, dining room table and 6 chairs (custom made from Turkey), 2 bar stools, Fireplace Accessory (3 tools and stand), curtains, artwork, dehumidifier, shelves in garage.
Property Features
Property Type: Residential - Single Family
Basement: Yes
Basement: Concrete, Exterior Entry, Radon Mitigation, Storage Space, Unfinished, Walk-Out Access
Cooling: Ceiling Fan(s), Central Air, Electric, Roof Turbine(s
Garage: 2 car attached
Heating: Forced Air, Natural Gas
Home Style: Ranch
Lot Size: 0.19 Acres
Roof Type: Architectural Shingle, Pitched/Sloped
Taxes: $3,733
Year Built: 1976
Amenities
Breakfast Bar
Breakfast Room
Ceiling Fan(s)
Crown Molding
Eat-in Kitchen
Entrance Foyer
Open Floorplan
Pantry
Separate Dining
Tub
Walk-In Closet(s)
Walk-In Pantry
Feature Descriptions
Appliances: Dishwasher, Disposal, Range, Range Hood, Free-Standing Range, Free-Standing Electric Range, Refrigerator, Water Heater, Gas Water Heater
Exterior: Brick Veneer, Vinyl Siding
Fireplace: Dining Room, Glass Doors, Wood Burning
Lot: Back Yard, Front Yard, Landscaped
Parcel#: 6-0011-5018-00-0013.0000000
Parking: Additional Parking, Attached, Concrete, Driveway, Garage, Garage Door Opener, Garage Faces Front, Oversized
Sewer: Public Sewer
SQFT. Above Grade: 1469
Utilities: Electricity Connected, Natural Gas Connected, Sewer Connected
Water: Public
Window: Blinds, Double Pane Windows, Screens, Shutters, Tilt-In Windows, Window Treatments
Room Sizes
Great Room: 17x13
Kitchen: 20x13
Dining Room: 15x12
Primary Bedroom: 16x12
Bedroom 2: 11x11
Bedroom 3: 11x10
Local Schools
High School: St. Charles West High
Middle School: Jefferson / Hardin
Elementary School: Harris Elem.
School District: St Charles R-VI
Listed By / Shown By
Listed By
Agency Name: ReeceNichols Real Estate
Shown By
Agent Name: Liz Rainey
Agent Phone: 314.749.3956
Agency Title: RedKey Realty Leaders

Estimate Your Payment
Estimated Payment
$ 2,320.02 per month $1,906.85 Principal & Interest $311.08 Property Tax $102.08 Homeowner's Insurance
1308 Cave Springs Estate Drive | MLS# 26043125
This single family home located at 1308 Cave Springs Estate Drive , Saint Peters, MO 63376 is currently listed for sale with an asking price of $350,000. This property was built in 1976 and has 3 bedrooms and 2 full baths with 1469 sq. ft. Cave Springs Estate Drive is located in the Cave Spgs Estate subdivision within the St Charles R-VI school district. Search Cave Spgs Estate real estate on lizrainey.redkeystlouis.com today.