
BEDS4
BATHS3 full
SQUARE FEET1,564
MLS#26071460
STATUSActive
PROPERTY TYPEResidential - Single Family
SUBDIVISIONKonert Farms
SCHOOLFox C-6
Property Description
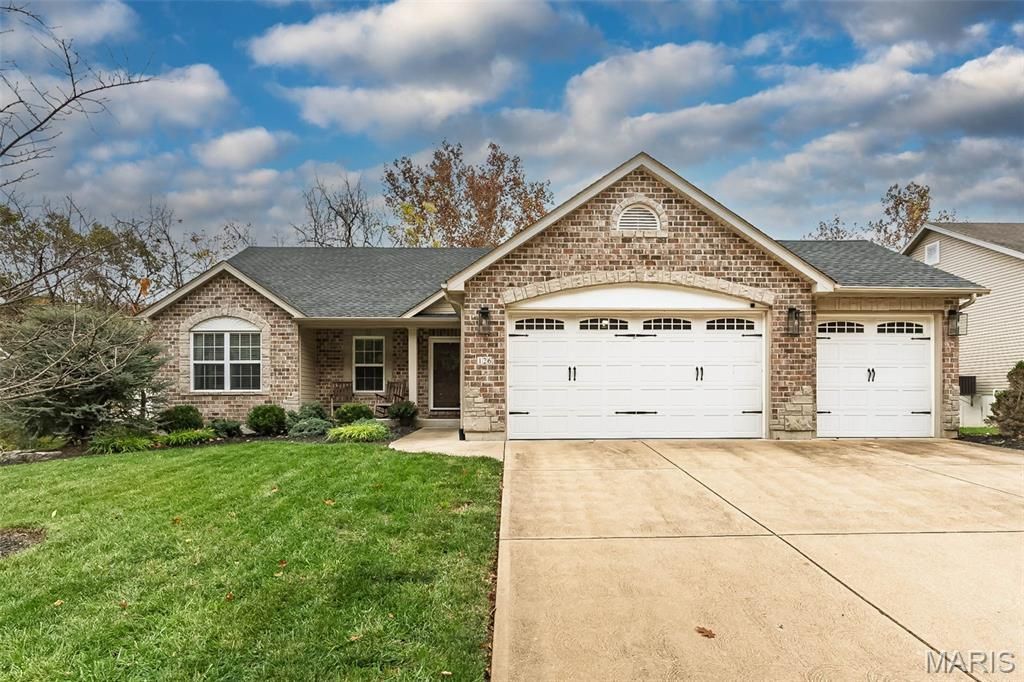
Tucked away on a quiet cul-de-sac, this charming 4-bedroom ranch welcomes you with classic curb appeal and an attractive stone front. Inside, the spacious great room features soaring vaulted ceilings, wood flooring, and a cozy wood-burning fireplace. The open kitchen is built for both daily living and entertaining, offering vaulted ceilings, granite countertops, electric appliances, a pantry, and an adjoining breakfast room that opens directly onto the back deck. Enjoy the convenience of main-level living with a first-floor laundry room, two secondary bedrooms, a full hall bath, and a relaxing primary suite complete with LVP flooring and a walk-in closet. Downstairs, the finished walk-out lower level expands your living space with a second fireplace (gas), a custom walk-behind bar, 4th bedroom, and a third full bathroom. Rounded out by an oversized 3-car garage, this move-in-ready home has it all! Roof 2025
Property Features
Property Type: Residential - Single Family
Basement: Yes
Basement: Bathroom, Concrete, Partially Finished, Full, Walk-Out Access
Cooling: Electric
Garage: 2 car attached
Heating: Gas
Home Style: Traditional
Lot Size: 0.25 Acres
Roof Type: Asphalt
Taxes: $3,736
Year Built: 2009
Amenities
Breakfast Room
Cathedral Ceiling(s)
Double Vanity
Vaulted Ceiling(s)
Walk-In Closet(s)
Feature Descriptions
Appliances: Electric Cooktop, Built-In Electric Range
Days on Site: 1
Exterior: Stone Veneer
Fireplace: Family Room, Gas, Great Room, Wood Burning
Lot: Back Yard, Front Yard
Lot Dimensions: .25 acres
Parcel#: 02-5.0-22.0-2-001-011.49
Parking: Attached, Concrete, Deck, Driveway, Garage, Garage Door Opener
Sewer: Public Sewer
SQFT. Above Grade: 1564
Utilities: Cable Available, Sewer Available, Water Available, Water Connected
Water: Public
Local Schools
High School: Fox Sr. High
Middle School: Ridgewood Middle
Elementary School: Meramec Heights Elem.
School District: Fox C-6
Listed By / Shown By
Listed By
Agency Name: Compass Realty Group
Shown By
Agent Name: Liz Rainey
Agent Phone: 314.749.3956
Agency Title: RedKey Realty Leaders

Estimate Your Payment
Estimated Payment
$ 2,750.75 per month $2,315.46 Principal & Interest $311.33 Property Tax $123.96 Homeowner's Insurance
126 Konert Hill Court | MLS# 26071460
This single family home located at 126 Konert Hill Court, Fenton, MO 63026 is currently listed for sale with an asking price of $425,000. This property was built in 2009 and has 4 bedrooms and 3 full baths with 1564 sq. ft. Konert Hill Court is located in the Konert Farms subdivision within the Fox C-6 school district. Search Konert Farms real estate on lizrainey.redkeystlouis.com today.