
BEDS4
BATHS4 full
SQUARE FEET2,800
MLS#26072014
STATUSActive
PROPERTY TYPEResidential - Single Family
SUBDIVISIONThe Estates Of Jonesburg
SCHOOLMontgomery Co R-II
Property Description
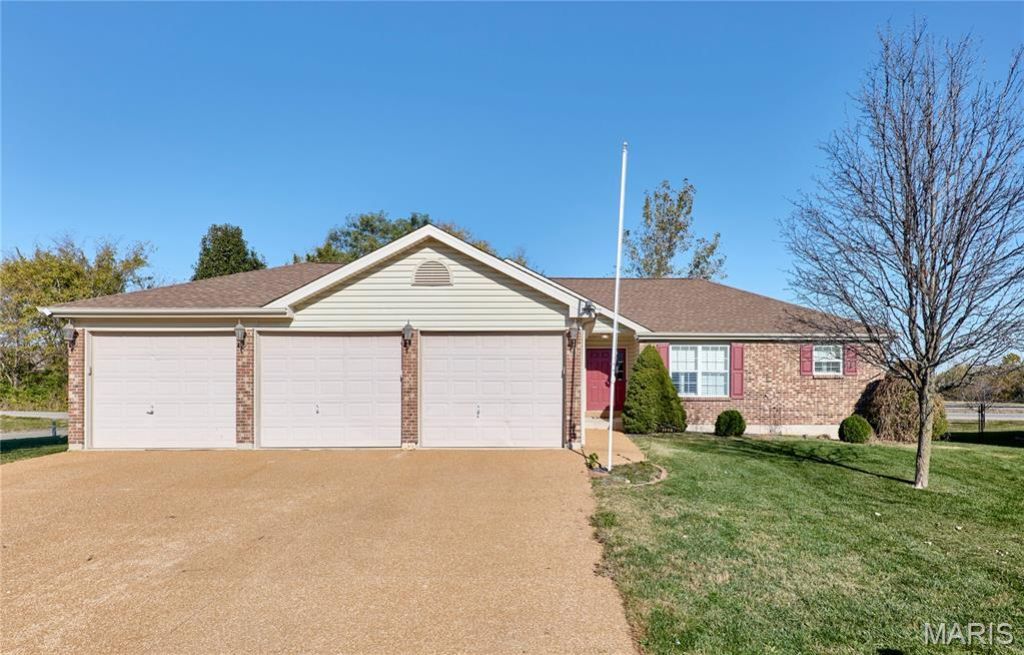
Welcome home to this beautiful 3-bedroom, 4-full-bath ranch offering the perfect blend of comfort, style, and functionality! Step inside to discover charming arched doorways, attractive flooring, and a spacious family room featuring a vaulted ceiling and cozy gas fireplace. Beautiful plantation shutters add a touch of elegance and timeless appeal throughout the home.The kitchen boasts beautiful cabinetry, stainless steel appliances, a stylish backsplash, and a convenient breakfast bar. The adjoining dining area is filled with natural light, creating a warm and inviting atmosphere.All three bedrooms and three full bathrooms are conveniently located on the main level, including the spacious primary suite with an elegant tray ceiling.The finished lower level expands your living space with a generous recreation room, dedicated exercise room, versatile bonus room, fourth full bathroom, and plenty of additional storage.An impressive three-car garage provides ample room for vehicles and storage. With its beautiful architectural details, thoughtful floor plan, and abundance of flexible living space, this home truly has so much to offer. Schedule your private showing today!
Property Features
Property Type: Residential - Single Family
Basement: Yes
Basement: 8 ft + Pour
Cooling: Ceiling Fan(s), Central Air
Garage: 3 car attached
Heating: Electric, Forced Air
Home Style: Ranch
Lot Size: 0.25 Acres
Roof Type: Architectural Shingle
Taxes: $2,139
Year Built: 2007
Feature Descriptions
Days on Site: 1
Exterior: Brick, Concrete, Vinyl Siding
Fireplace: Family Room, Gas
Lot: Back Yard, City Lot, Corner Lot
Parcel#: 16-3.0-07-002-002-016.000
Parking: Additional Parking, Attached, Driveway, Garage Faces Front
Sewer: Public Sewer
SQFT. Above Grade: 1400
SQFT. Below Grade: 1400
Utilities: Cable Available, Electricity Connected, Sewer Connected, Water Connected
Water: Public
Room Sizes
Living Room: 16x16
Kitchen: 11x11
Dining Room: 12x11
Primary Bedroom: 14x13
Bedroom 2: 13x11
Bedroom 3: 13x12
Laundry: 8x6
Bonus Room: 14x12
Family Room: 47x22
Exercise Room: 11x9
Bathroom 4: 12x5
Storage: 25x9
Local Schools
High School: Montgomery Co. High
Middle School: Montgomery Co. Middle
Elementary School: Jonesburg Elem.
School District: Montgomery Co R-II
Listed By / Shown By
Listed By
Agency Name: Nettwork Global
Shown By
Agent Name: Liz Rainey
Agent Phone: 314.749.3956
Agency Title: RedKey Realty Leaders

Estimate Your Payment
Estimated Payment
$ 2,014.99 per month $1,743.41 Principal & Interest $178.25 Property Tax $93.33 Homeowner's Insurance
122 Joe D Drive | MLS# 26072014
This single family home located at 122 Joe D Drive, Jonesburg, MO 63351 is currently listed for sale with an asking price of $320,000. This property was built in 2007 and has 4 bedrooms and 4 full baths with 2800 sq. ft. Joe D Drive is located in the The Estates Of Jonesburg subdivision within the Montgomery Co R-II school district. Search The Estates Of Jonesburg real estate on lizrainey.redkeystlouis.com today.