
BEDS3
BATHS2 full 1 partial
SQUARE FEET2,074
MLS#26037988
STATUSActive
PROPERTY TYPEResidential - Single Family
SUBDIVISIONGary Gardens Add 6
SCHOOLLindbergh Schools
Property Description
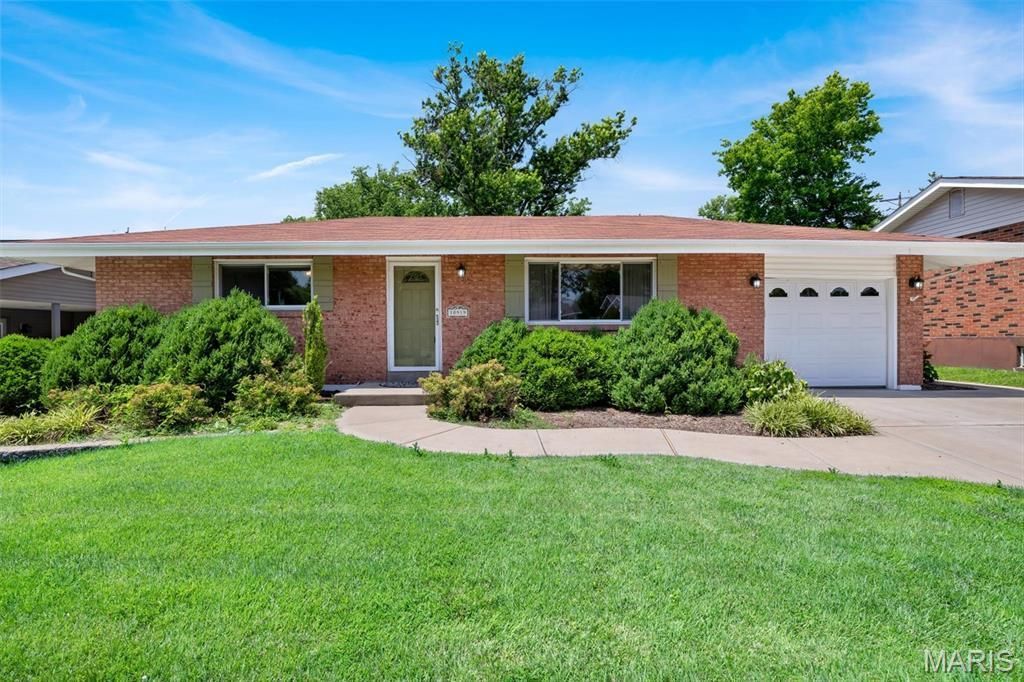
Main-floor living at its best in the highly sought-after Lindbergh School District! Welcome home to this beautifully maintained 3-bedroom, 2-bath brick ranch, where comfort meets convenience. The heart of the home features a well-appointed kitchen complete with an electric stove and a spacious pantry. Enjoy the convenience of having all three bedrooms on the main level, including a spacious primary suite with a private bathroom featuring a walk-in shower. A second full bathroom serves the two additional bedrooms and guests. Beautiful Chelsea plank flooring throughout the home. Looking for more space? The expansive, partially finished basement offers endless possibilities! It features a dedicated laundry area complete with a utility sink, a partial bathroom, and plenty of room to finish to your liking or use for abundant storage. Step outside to your backyard oasis, featuring a spacious patio that's perfect for BBQs, entertaining, or simply relaxing, along with a detached storage shed for all your outdoor essentials. An attached one-car garage completes this fantastic home in a prime location. Don't miss your opportunity to make this one yours!
Property Features
Property Type: Residential - Single Family
Basement: Yes
Basement: Bathroom, Partially Finished, Full, Other
Cooling: Central Air
Garage: 1 car attached
Heating: Forced Air
Home Style: Ranch
Lot Size: 0.18 Acres
Taxes: $2,954
Year Built: 1962
Amenities
Ceiling Fan(s)
Custom Cabinetry
Eat-in Kitchen
Pantry
Recessed Lighting
Shower
Feature Descriptions
Appliances: Stainless Steel Appliance(s), Dishwasher, Disposal, Microwave, Electric Range, Refrigerator, Washer/Dryer
Days on Site: 7
Exterior: Brick
Lot: Level
Parcel#: 28K-54-0654
Sewer: Public Sewer
SQFT. Above Grade: 1383
SQFT. Below Grade: 691
Utilities: Electricity Connected, Sewer Connected, Water Connected
Water: Public
Local Schools
High School: Lindbergh Sr. High
Middle School: Robert H. Sperreng Middle
Elementary School: Dressel Elem.
School District: Lindbergh Schools
Listed By / Shown By
Listed By
Agency Name: Keller Williams Realty St. Louis
Shown By
Agent Name: Liz Rainey
Agent Phone: 314.749.3956
Agency Title: RedKey Realty Leaders

Estimate Your Payment
Estimated Payment
$ 2,139.73 per month $1,797.34 Principal & Interest $246.17 Property Tax $96.22 Homeowner's Insurance
10919 Acton Drive | MLS# 26037988
This single family home located at 10919 Acton Drive, Saint Louis, MO 63123 is currently listed for sale with an asking price of $329,900. This property was built in 1962 and has 3 bedrooms and 2 full and 1 partial baths with 2074 sq. ft. Acton Drive is located in the Gary Gardens Add 6 subdivision within the Lindbergh Schools school district. Search Gary Gardens Add 6 real estate on lizrainey.redkeystlouis.com today.