
BEDS4
BATHS3 full
SQUARE FEET4,101
MLS#26038242
STATUSComing Soon
PROPERTY TYPEResidential - Single Family
SUBDIVISIONDutch Mill 3
SCHOOLParkway C-2
Property Description
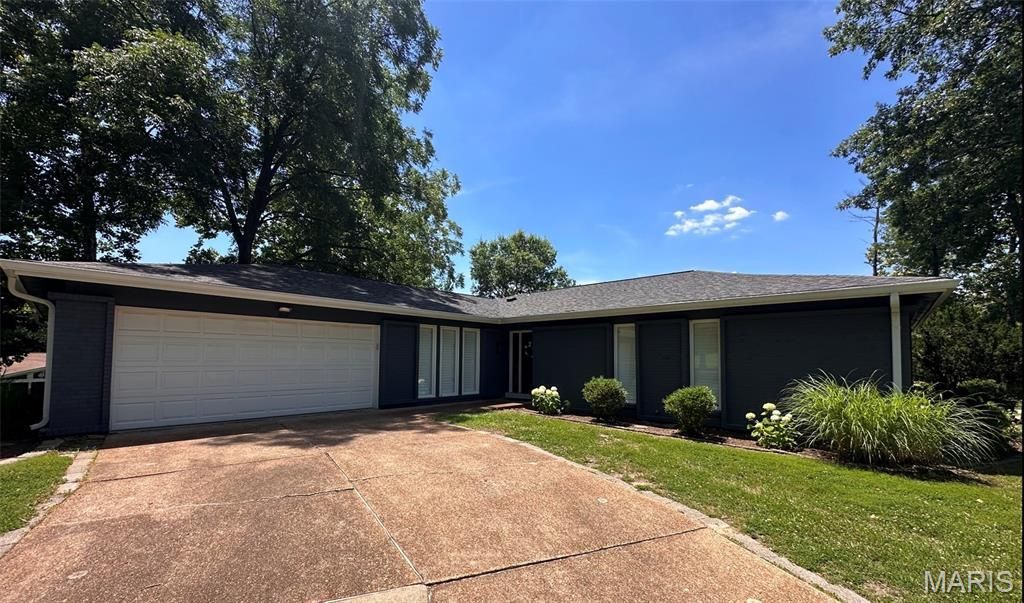
This beautifully updated 4 bedroom 3 bath ranch home boasts a sprawling open floor plan, on a nearly half acre lot.Home has a spacious kitchen with plenty of natural light so cooking and dining have never been so enjoyable.The home offers an updated sunroom to soak in the sun and take in the landscaped views. Hardwood flooring graces the main living areas while the bedrooms and basement have plush carpeting. The finished lower level offers extra living space and a full bath. Located in a highly desirable neighborhood with convenient access to highways and nearby shopping centers. The exterior has three sides of brick, backyard face/trim professionally painted. Main floor laundry is a huge step saver. Primary suite with full bath, two closets, one's a walk-in. Three more bedrooms with plenty of closet space, and the lovely hall bath completes the main level.LL w/office, exercise room, large family room, full bath, fifth sleeping area, and plenty of storage. Subdivision pool/clubhouse
Property Features
Property Type: Residential - Single Family
Basement: Bathroom, Partially Finished, Full
Basement: Yes
Cooling: Central Air
Garage: 2 car attached
Heating: Forced Air, Natural Gas
Home Style: Ranch
Lot Size: 0.48 Acres
Taxes: $6,722
Year Built: 1969
Feature Descriptions
Appliances: Free-Standing Refrigerator, Gas Water Heater
Association Amenities: Clubhouse, Common Ground, Pool
Exterior: Brick, Frame
Fireplace: None
HOA Fee: $425/ Annually
Lot: Back Yard, Level
Lot Dimensions: 169X140
Parcel#: 21Q-14-0635
Parking: Driveway, Garage, Garage Door Opener, Garage Faces Front
Sewer: Public Sewer
SQFT. Above Grade: 2301
SQFT. Below Grade: 1800
Utilities: Cable Connected, Electricity Connected, Natural Gas Connected, Sewer Connected, Water Connected
Water: Public
Room Sizes
Great Room: 21x25
Kitchen: 14x14
Breakfast Room: 9x12
Dining Room: 12x14
Sunroom: 15x24
Bedroom: 15x10
Bedroom 2: 12x16
Bedroom 3: 11x12
Bedroom 4: 11x10
Recreation Room: 29x22
Office: 13x13
Other: 16x17
Local Schools
High School: Parkway West High
Middle School: West Middle
Elementary School: Pierremont Elem.
School District: Parkway C-2
Listed By / Shown By
Listed By
Agency Name: RedKey Realty Leaders

Shown By
Agent Name: Liz Rainey
Agent Phone: 314.749.3956
Estimate Your Payment
Estimated Payment
$ 3,596.52 per month $2,882.07 Principal & Interest $560.17 Property Tax $154.29 Homeowner's Insurance
1012 Stuyvesant Lane | MLS# 26038242
This single family home located at 1012 Stuyvesant Lane, Ballwin, MO 63011 is currently listed for sale by RedKey Realty Leaders, with an asking price of $529,000. This property was built in 1969 and has 4 bedrooms and 3 full baths with 4101 sq. ft. Stuyvesant Lane is located in the Dutch Mill 3 subdivision within the Parkway C-2 school district. Search Dutch Mill 3 real estate on lizrainey.redkeystlouis.com today.